
BEDS4
BATHS4 full
SQUARE FEET3,080
MLS#4409922
STATUSActive
PROPERTY TYPEResidential - Single Family
SUBDIVISIONMayes Hall
Property Description
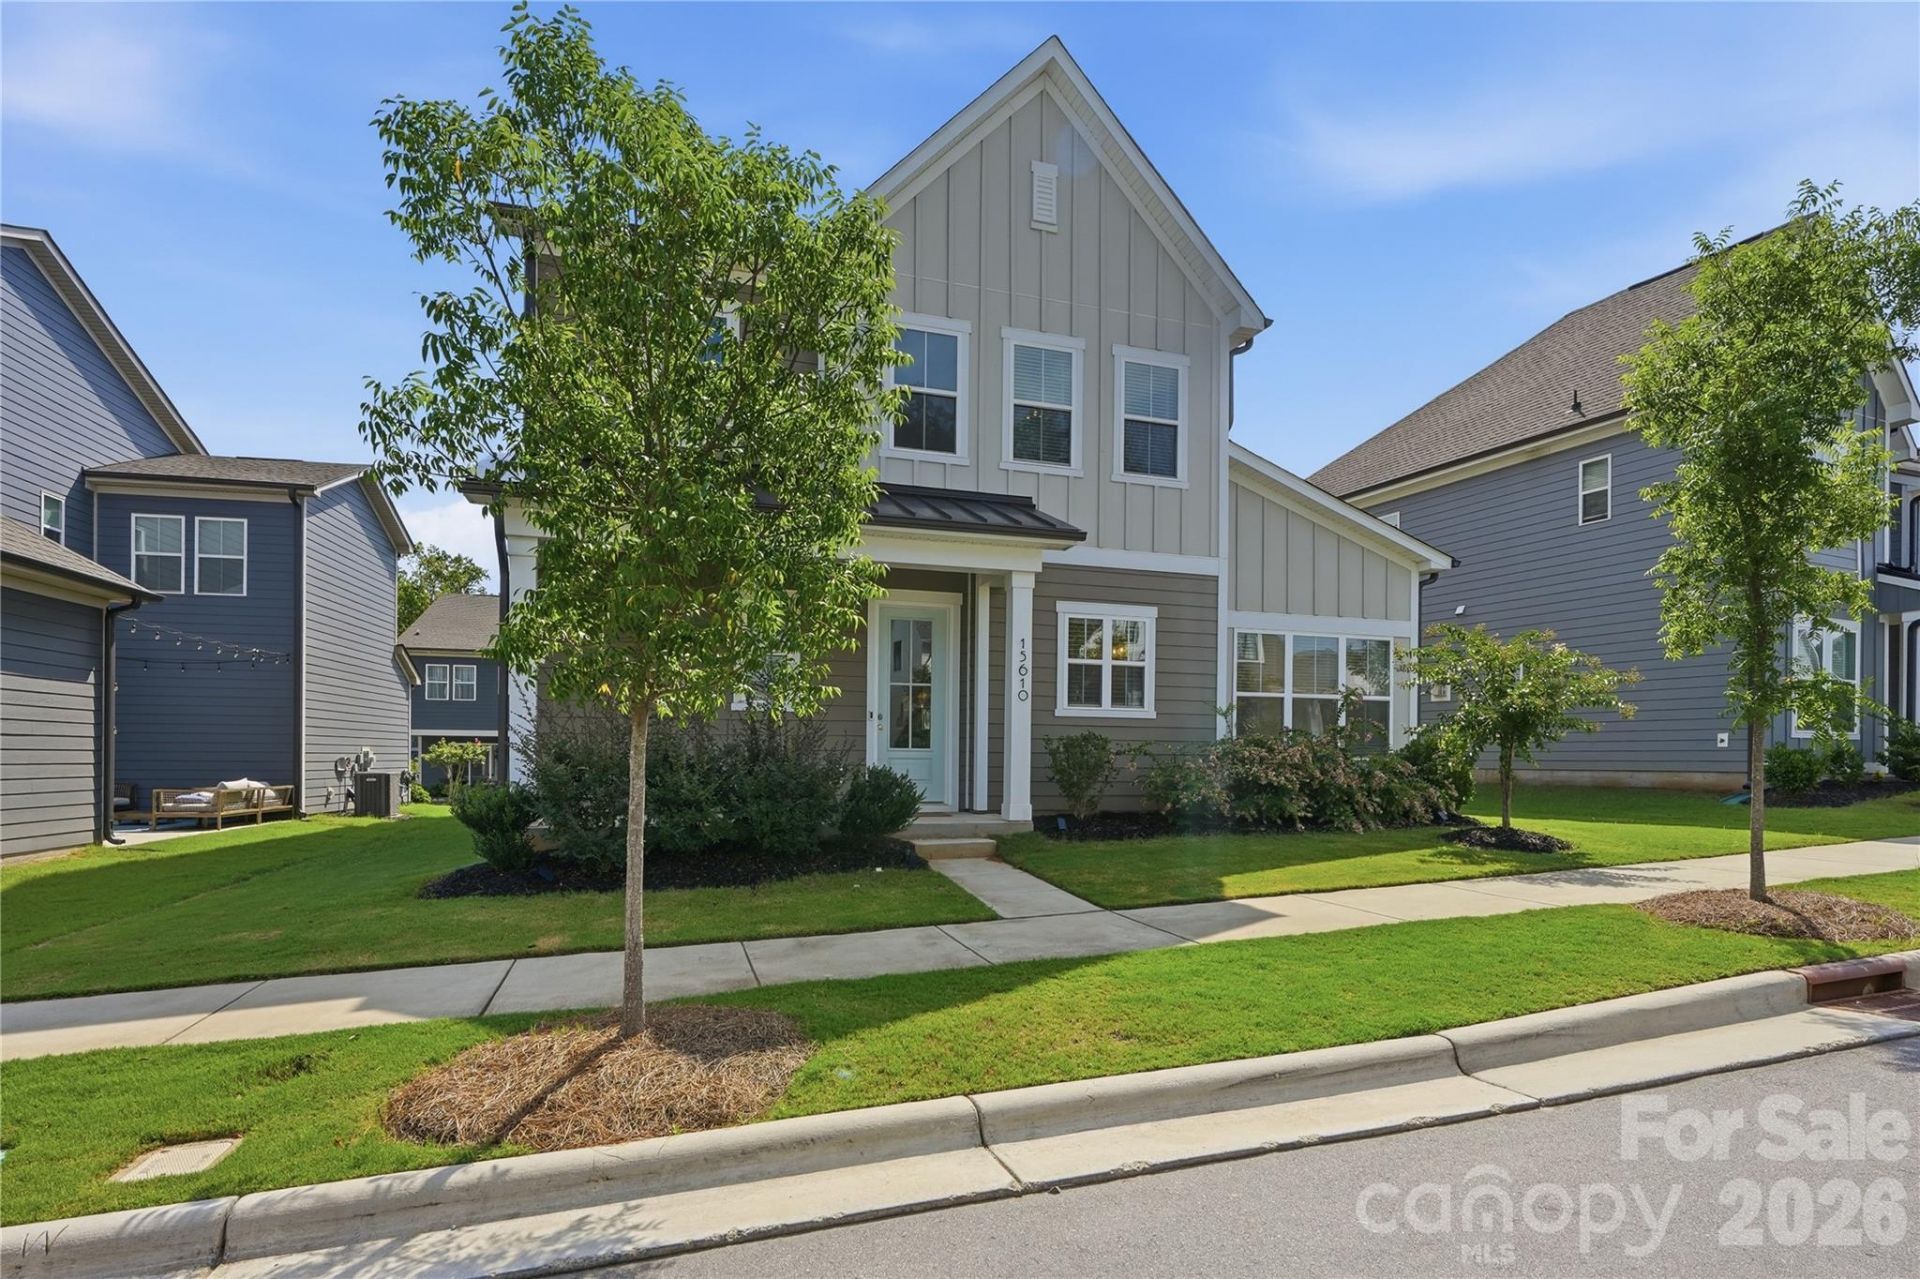
Elevated finishes, exceptional indoor-outdoor living, and a prime Huntersville location. This beautifully upgraded home features 10' ceilings on the main level, 9' upstairs, abundant natural light, and oversized glass sliding/screen doors throughout. The chef's kitchen centers around a large island and opens to the dining and great room, where a sleek linear gas fireplace creates a sophisticated focal point.Multiple glass sliders extend the living space outdoors to a covered patio and private side courtyard with an upgraded stone outdoor gas fireplace and TV wiring?ideal for entertaining. A flexible main-level bedroom/office also opens directly to the courtyard.Upstairs, the spacious primary suite features high-end finishes alongside two additional bedrooms, two full baths, a generous loft, and laundry. A rear-load two-car garage connects to a built-in drop zone for easy everyday living.Desirable Davidson school zone, less than 5 miles to downtown Davidson and Birkdale Village, with convenient access to I-77 and Lake Norman. A polished, move-in-ready home in an enviable Huntersville location.
Property Features
Property Type: Residential - Single Family
Garage: 2 car attached
Heating: Forced Air, Natural Gas
Lot Size: 0.11 Acres
Year Built: 2022
Feature Descriptions
Appliances: Dishwasher, Disposal, Gas Cooktop, Microwave, Wall Oven
Days on Site: 5
Exterior: Fiber Cement
Fireplace: Great Room, Outside
Foundation: Slab
HOA Fee: $386.21/ Quarterly
Laundry: Laundry Room, Upper Level
Parcel#: 007-164-37
Parking: Attached Garage, Garage Faces Rear
Patio/Porch: Patio, Rear Porch, Side Porch
Sewer: Public Sewer
Water: City
Local Schools
High School: William Amos Hough
Middle School: Bailey
Elementary School: Davidson
Listed By / Shown By
Listed By
Agency Name: COMPASS
Agency Contact: mike.hege@compass.com
Shown By
Agent Name: Devin Gracely
Agent Phone: Cell: (704) 914-5652
Agency Title: Lake Norman Realty

Estimate Your Payment
Estimated Payment
$ 4,485.66 per month $4,252.61 Principal & Interest $0.00 Property Tax (data not provided by mls) $233.04 Homeowner's Insurance
15610 Sanderson Hill Road | MLS# 4409922
This single family home located at 15610 Sanderson Hill Road, Davidson, NC 28078 is currently listed for sale with an asking price of $799,000. This property was built in 2022 and has 4 bedrooms and 4 full baths with 3080 sq. ft. Sanderson Hill Road is located in the Mayes Hall subdivision. Search Mayes Hall real estate on deving.lakenormanrealty.com today.