
BEDS5
BATHS4 full
SQUARE FEET4,109
MLS#4429727
STATUSActive
PROPERTY TYPEResidential - Single Family
Property Description
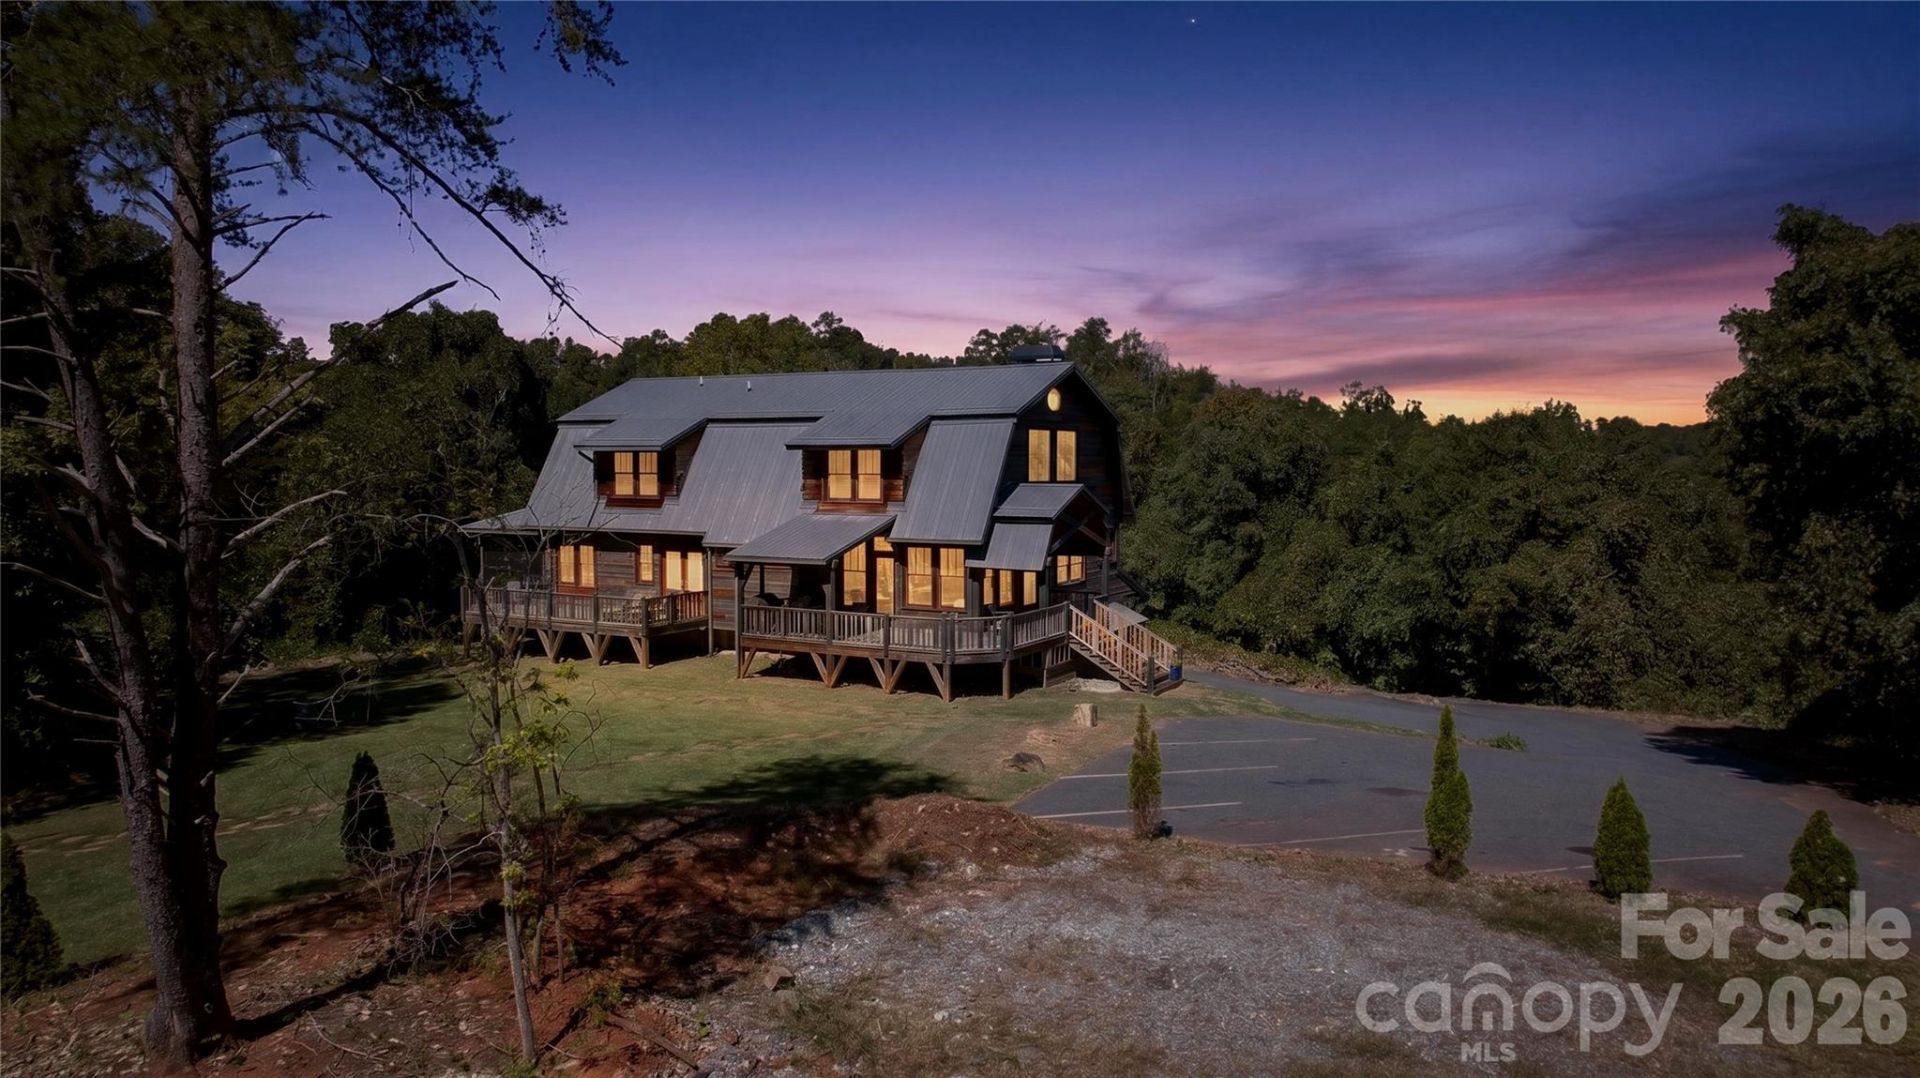
Welcome to Multi-Generational luxury living in Tryon's Horse Country, located less than 5 minutes from Tryon International Equestrian Center and local vineyards. This 2020 built home situated on over 3.5 private acres, features 4 bedrooms and 3.5 bathrooms, including a primary suite on the main floor and a private office. The heart of the home is a chef's kitchen featuring an 18-foot island designed for entertaining and commercial-grade stainless steel appliances, including a Viking Professional gas range and a Frigidaire Professional refrigerator and freezer. The property includes surround sound throughout the home and a large bonus room. Upstairs features a spacious loft, 3 additional bedrooms, and a shared Jack-and-Jill bathroom.The property also includes a secondary living area, accessible via its own exterior entrance or from inside the main home. This space includes one bedroom, one full bathroom, its own kitchen, and a separate laundry room. The garage spans the entire square footage of the first floor, offering 3 tandem spaces fitting up to 6 vehicles and an additional garage office. This space has extra room that could easily be converted to additional living area. Outdoor living features a spacious screened-in porch, an additional porch overlooking the private backyard, and a large stone firepit.
Property Features
Property Type: Residential - Single Family
Basement: Basement Garage Door
Garage: 8 car attached
Heating: Central
Home Style: Cabin, Cape Cod
Lot Size: 3.57 Acres
Roof Type: Aluminum
Year Built: 2020
Amenities
Kitchen Island
Open Floorplan
Storage
Walk-In Closet(s)
Walk-In Pantry
Fire Pit
Feature Descriptions
Appliances: Dishwasher, Disposal, Double Oven, Dryer, Gas Range, Microwave, Refrigerator, Washer
Days on Site: 34
Exterior: Wood
Fireplace: Wood Burning
Flooring: Carpet, Tile, Wood
Foundation: Other - See Remarks
Laundry: Laundry Room, Main Level
Lot: Level, Wooded
Parcel#: P107-67
Parking: Basement, Driveway, Attached Garage, Garage Shop, Parking Space(s)
Patio/Porch: Covered, Deck, Front Porch, Rear Porch, Screened
Sewer: Septic Installed
Water: Well
Window Features: Skylight(s)
Local Schools
High School: Polk
Middle School: Polk
Elementary School: Polk Central
Listed By / Shown By
Listed By
Agency Name: Keller Williams Ballantyne Area
Agency Contact: PJ@SoldByKennedy.com
Shown By
Agent Name: Devin Gracely
Agent Phone: Cell: (704) 914-5652
Agency Title: Lake Norman Realty

Estimate Your Payment
Estimated Payment
$ 5,614.09 per month $5,322.42 Principal & Interest $0.00 Property Tax (data not provided by mls) $291.67 Homeowner's Insurance
1582 Sandy Plains Road | MLS# 4429727
This single family home located at 1582 Sandy Plains Road, Tryon, NC 28782 is currently listed for sale with an asking price of $1,000,000. This property was built in 2020 and has 5 bedrooms and 4 full baths with 4109 sq. ft. Search Tryon real estate on deving.lakenormanrealty.com today.