
BEDS4
BATHS2 full 1 partial
SQUARE FEET2,646
MLS#4396744
STATUSActive
PROPERTY TYPEResidential - Single Family
SUBDIVISIONWynfield Forest
Property Description
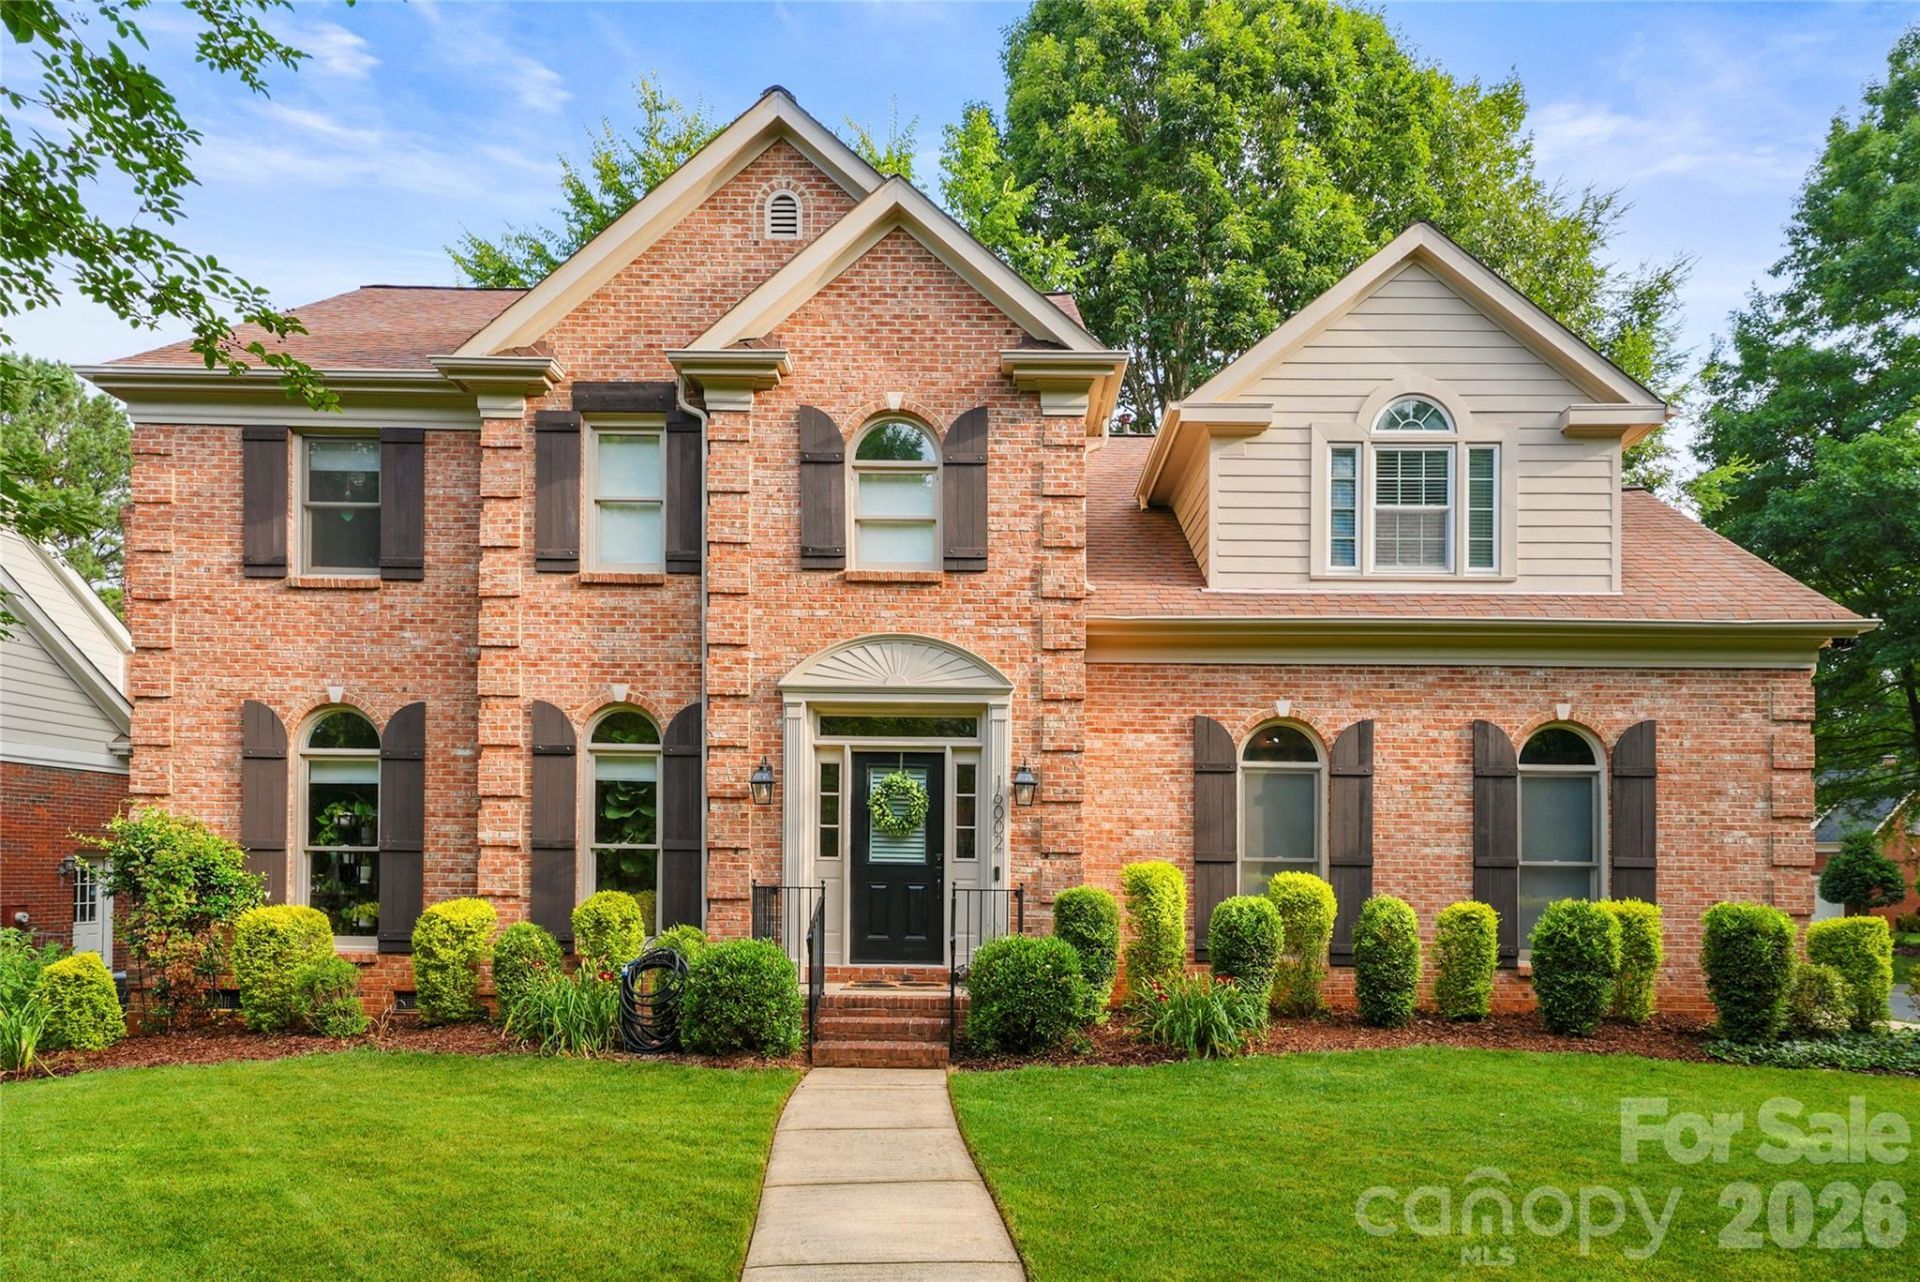
Beautifully updated full-brick home in the highly desirable Wynfield Forest subdivision. This 4 bedroom, 2.5 bathroom home offers approximately 2,700 sq ft, a 2-car garage, hardwood floors, fresh paint, epoxy garage flooring, a built-in surround sound speaker system throughout, and a warm, functional layout. The updated kitchen features quartz countertops, a new backsplash, stainless steel appliances, and opens to the family room with a wood-burning fireplace and views of the lush, landscaped backyard. Upstairs, the spacious primary suite includes a fully updated bathroom with radiant heated floors. The secondary bathroom has also been updated with porcelain flooring and a large vanity. The fourth bedroom offers flexibility as a bonus room, office, playroom, or multi-purpose space. Enjoy outdoor living from the back deck, patio, or gazebo, surrounded by a beautifully maintained yard with a 6-zone WiFi-enabled in-ground irrigation system. Wynfield Forest offers sought-after amenities including a clubhouse, pool, tennis and pickleball courts, basketball courts, greenway access, and walking trails. Conveniently located near Birkdale Village, I-77, shopping, dining, and Lake Norman.
Property Features
Property Type: Residential - Single Family
Garage: 2 car attached
Heating: Forced Air, Natural Gas
Home Style: Colonial, Traditional
Lot Size: 0.23 Acres
Year Built: 2000
Feature Descriptions
Appliances: Convection Oven, Dishwasher, Disposal, Electric Range, Electric Water Heater, Exhaust Fan
Community Features: Clubhouse, Outdoor Pool, Pickleball, Recreation Area, Sidewalks, Sport Court, Street Lights, Tennis Court(s), Walking Trails
Days on Site: 67
Exterior: Brick Full, Hardboard Siding
Fireplace: Wood Burning
Flooring: Wood
Foundation: Crawl Space
HOA Fee: $231/ Quarterly
Laundry: Electric Dryer Hookup, Main Level
Lot: Corner Lot, Cul-De-Sac
Parcel#: 00926164
Parking: Attached Garage
Patio/Porch: Deck
Pets Allowed: Yes
Security: Security System
Security: yes
Sewer: Public Sewer
Utilities: Cable Available, Fiber Optics, Natural Gas, Wired Internet Available
Water: City
Window Features: Insulated Window(s)
Local Schools
High School: Hopewell
Middle School: Francis Bradley
Elementary School: Grand Oak
Listed By / Shown By
Listed By
Agency Name: Ivester Jackson Christie's
Agency Contact: austinquick@ivesterjackson.com
Shown By
Agent Name: Devin Gracely
Agent Phone: Cell: (704) 914-5652
Agency Title: Lake Norman Realty

Estimate Your Payment
Estimated Payment
$ 3,621.09 per month $3,432.96 Principal & Interest $0.00 Property Tax (data not provided by mls) $188.13 Homeowner's Insurance
16002 Prestwoods Lane | MLS# 4396744
This single family home located at 16002 Prestwoods Lane, Huntersville, NC 28078 is currently listed for sale with an asking price of $645,000. This property was built in 2000 and has 4 bedrooms and 2 full and 1 partial baths with 2646 sq. ft. Prestwoods Lane is located in the Wynfield Forest subdivision. Search Wynfield Forest real estate on deving.lakenormanrealty.com today.