
BEDS4
BATHS3 full
SQUARE FEET2,722
MLS#4402906
STATUSActive
PROPERTY TYPEResidential - Single Family
SUBDIVISIONCadia Village Matthews
Property Description
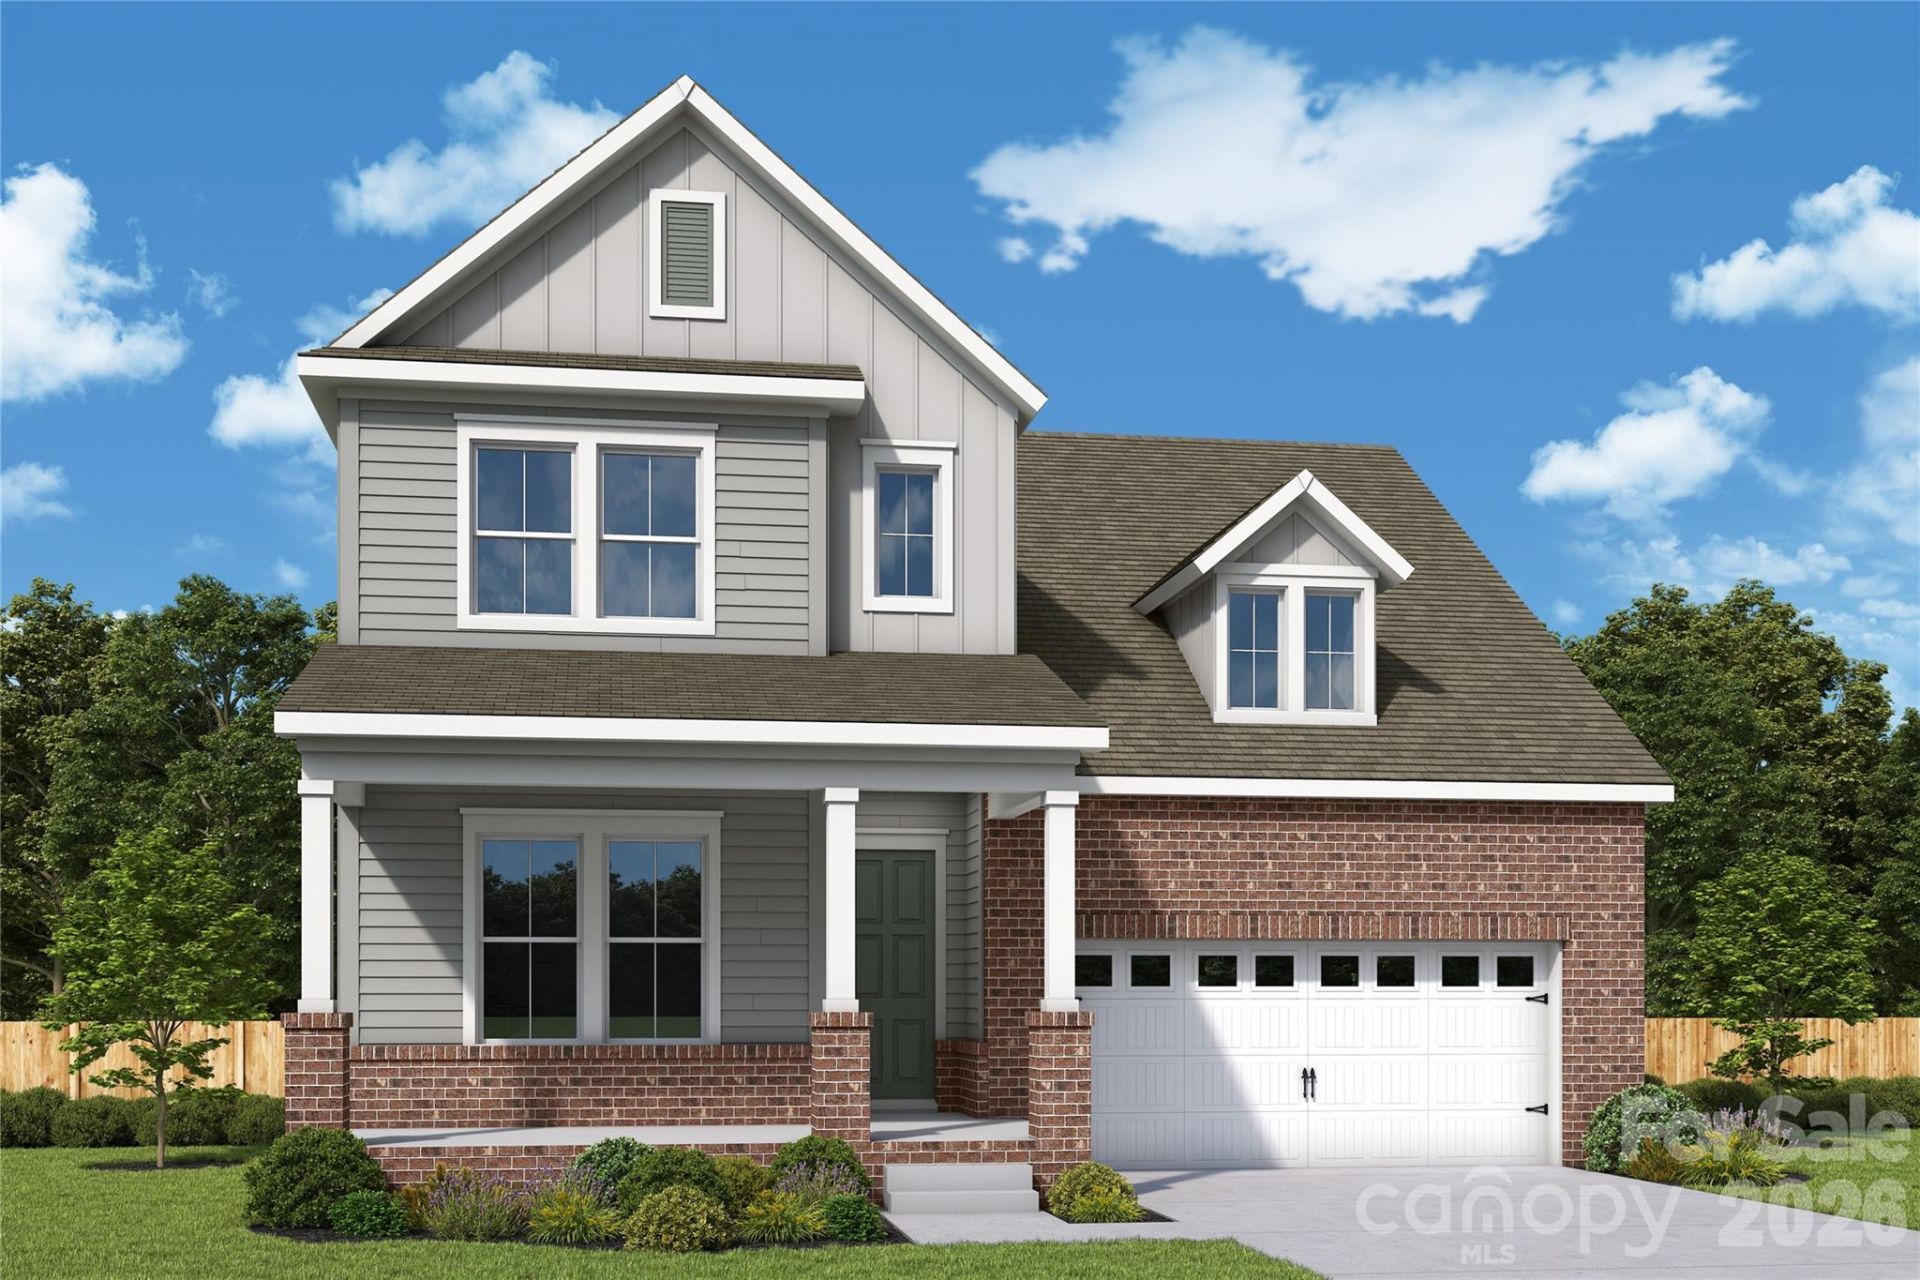
Discover the Biscoe plan by David Weekley Homes in Cadia Village, Matthews?This thoughtfully designed 1.5 story home offers approximately 2,716+ square feet with 4 bedrooms, 3 baths, a private study, upstairs retreat, and a 2-car garage. The open-concept main living area is filled with natural light and features a gourmet kitchen overlooking the spacious family and dining rooms?perfect for entertaining or everyday living. A covered rear porch extends your living space outdoors, while a first-floor secondary bedroom provides flexibility for guests or multigenerational living. Upstairs, the luxurious Main Owner's Retreat boasts a spa-inspired bath and generous walk-in closet, complemented by additional bedrooms and a versatile retreat. Located in Matthews' desirable Cadia Village, residents will enjoy future resort-style amenities, walking trails, green spaces, village retail, and convenient access to Downtown Matthews, shopping, dining, and major commuter routes. Experience the exceptional craftsmanship, innovative design, and industry-leading warranty that make David Weekley Homes a trusted builder.
Property Features
Property Type: Residential - Single Family
Garage: 2 car attached
Heating: Forced Air
Home Style: Transitional
Lot Size: 0.14 Acres
Roof Type: Architectural Shingle
Stories: 1.5
Year Built: 2026
Feature Descriptions
Appliances: Convection Microwave, Dishwasher, Disposal, Exhaust Hood, Gas Cooktop, Oven
Community Features: Clubhouse, Pickleball, Sidewalks, Street Lights, Walking Trails, Other
Days on Site: 5
Exterior: Brick Partial, Hardboard Siding
Flooring: Carpet, Tile, Vinyl
Foundation: Slab
Laundry: Laundry Room
Parcel#: 21515335
Parking: Driveway, Attached Garage
Patio/Porch: Covered, Front Porch, Rear Porch
Security: Carbon Monoxide Detector(s), Smoke Detector(s)
Sewer: Public Sewer
Utilities: Underground Utilities
Water: City
Local Schools
High School: David W Butler
Middle School: Mint Hill
Elementary School: Mint Hill
Listed By / Shown By
Listed By
Agency Name: David Weekley Homes
Agency Contact: tolson@dwhomes.com
Shown By
Agent Name: Devin Gracely
Agent Phone: Cell: (704) 914-5652
Agency Title: Lake Norman Realty

Estimate Your Payment
Estimated Payment
$ 3,795.22 per month $3,598.05 Principal & Interest $0.00 Property Tax (data not provided by mls) $197.17 Homeowner's Insurance
16019 Cloud Nine Court | MLS# 4402906
This single family home located at 16019 Cloud Nine Court , Matthews, NC 28105 is currently listed for sale with an asking price of $676,017. This property was built in 2026 and has 4 bedrooms and 3 full baths with 2722 sq. ft. Cloud Nine Court is located in the Cadia Village Matthews subdivision. Search Cadia Village Matthews real estate on deving.lakenormanrealty.com today.