
BEDS4
BATHS3 full
SQUARE FEET2,657
MLS#4403843
STATUSComing Soon
PROPERTY TYPEResidential - Single Family
SUBDIVISIONShannon Vista
Property Description
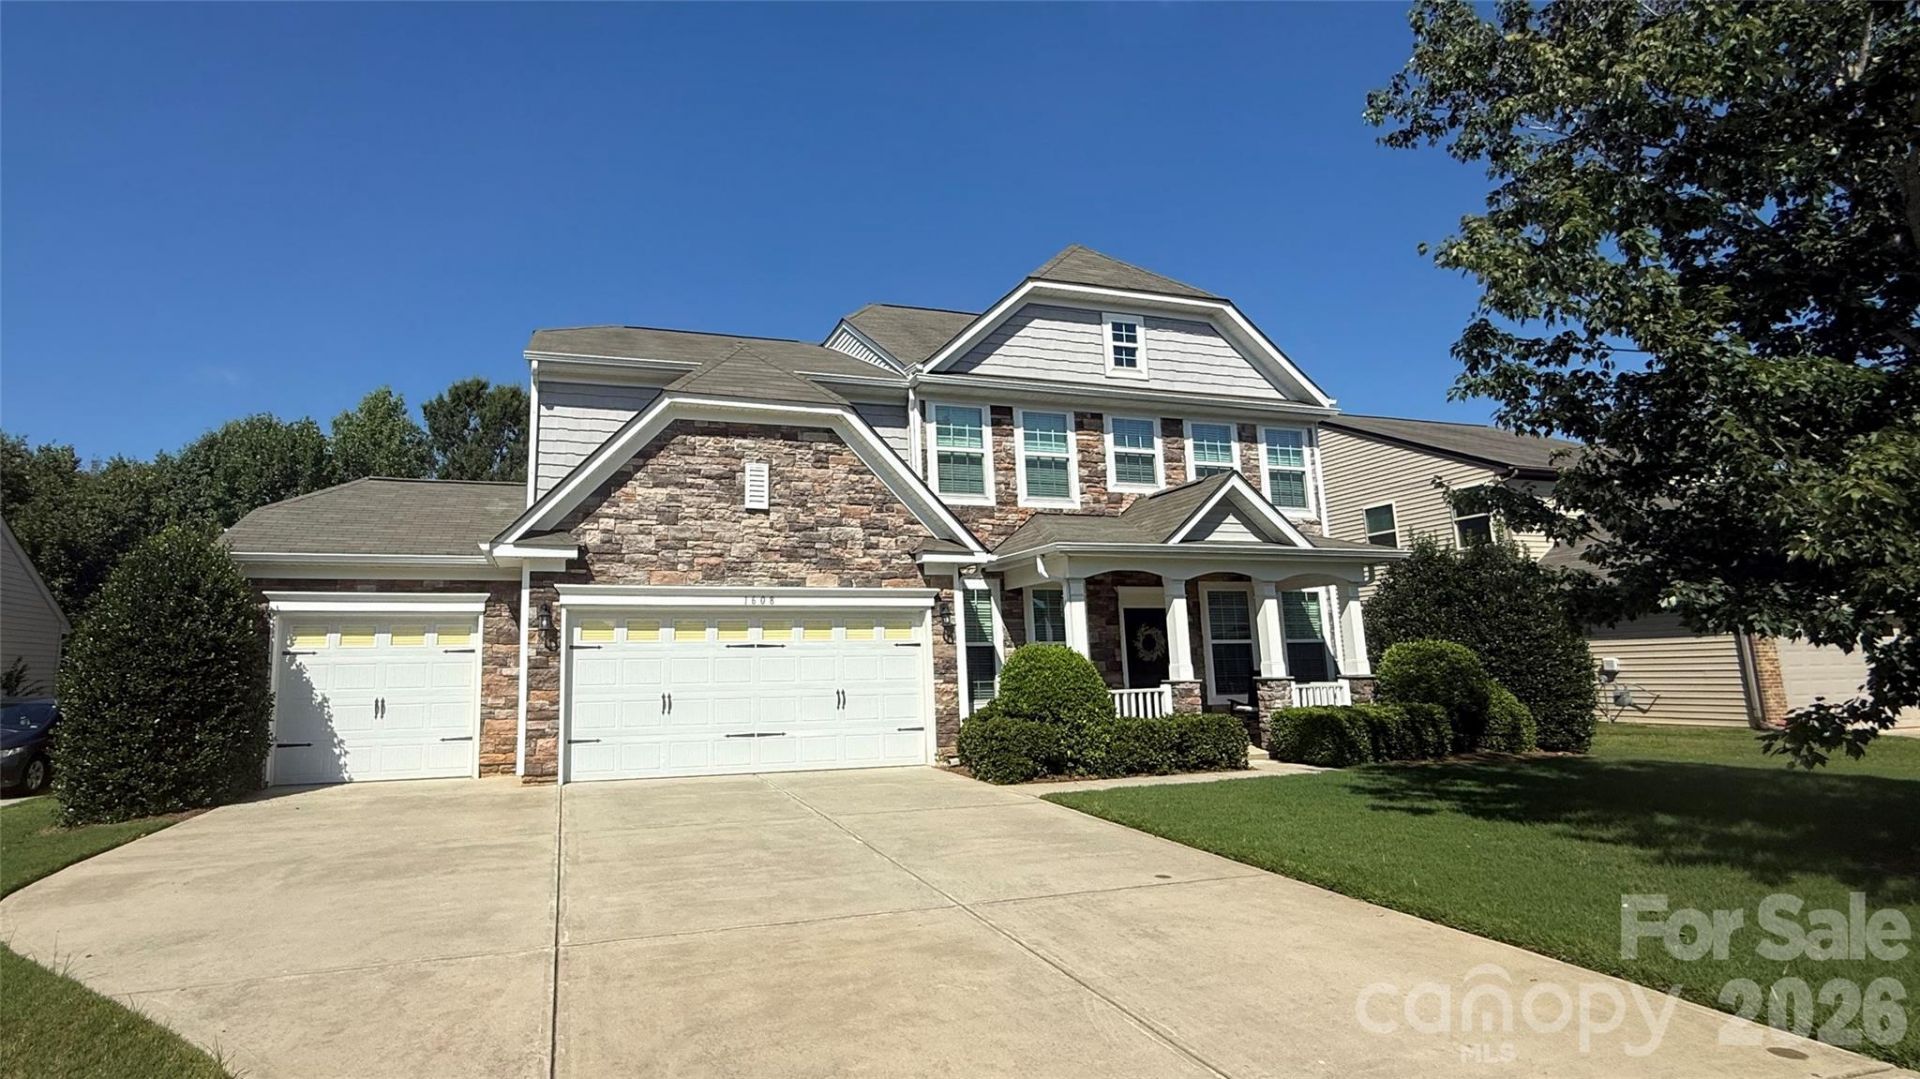
Meticulously maintained 4-bedroom, 3-bath home with a 3-car garage nestled in one of Waxhaw's desirable communities! Designed for both everyday living and entertaining, the open-concept floor plan features a spacious family room highlighted by a stunning fireplace that creates a warm and inviting focal point. The well-appointed kitchen flows seamlessly into the main living areas, making it ideal for gathering with family and friends.A main-level bedroom and full bath offer exceptional flexibility for guests, multi-generational living, or a private home office.Upstairs, retreat to the spacious primary suite featuring a relaxing ensuite bath, accompanied by two additional bedrooms and a versatile loft?perfect as a media room, playroom, home office, or additional living space.Thoughtfully maintained and move-in ready, this home combines timeless style, functional living spaces, and quality finishes throughout. Enjoy top rated Union County Schools, in a peaceful neighborhood setting with private backyard, while being just minutes from shopping, dining, parks, and all that charming Waxhaw has to offer. Offering the perfect blend of comfort, convenience, and lifestyle, this is a home you won't want to miss! Professional photos and measurements will be added on 7/27.
Property Features
Property Type: Residential - Single Family
Garage: 3 car attached
Heating: Forced Air, Natural Gas
Lot Size: 0.27 Acres
Roof Type: Architectural Shingle
Year Built: 2014
Amenities
Attic Finished
Feature Descriptions
Appliances: Dishwasher, Disposal, Electric Water Heater, Gas Oven, Microwave, Plumbed For Ice Maker, Self Cleaning Oven, Washer/Dryer
Community Features: Clubhouse, Outdoor Pool
Exterior: Cedar Shake, Stone, Vinyl
Fireplace: Family Room
Flooring: Carpet, Tile, Wood
Foundation: Slab
HOA Fee: $899.74/ Annually
Laundry: Electric Dryer Hookup, Upper Level
Lot: Private, Wooded
Parcel#: 06-054-578
Parking: Attached Garage, Garage Door Opener
Patio/Porch: Patio
Security: Carbon Monoxide Detector(s), Smoke Detector(s)
Sewer: County Sewer
Water: County Water
Window Features: Insulated Window(s)
Local Schools
High School: Cuthbertson
Middle School: Cuthbertson
Elementary School: New Town
Listed By / Shown By
Listed By
Agency Name: NorthGroup Real Estate LLC
Agency Contact: heatherofferdahl@gmail.com
Shown By
Agent Name: Devin Gracely
Agent Phone: Cell: (704) 914-5652
Agency Title: Lake Norman Realty

Estimate Your Payment
Estimated Payment
$ 3,132.66 per month $2,969.91 Principal & Interest $0.00 Property Tax (data not provided by mls) $162.75 Homeowner's Insurance
1608 Palazzo Drive | MLS# 4403843
This single family home located at 1608 Palazzo Drive, Waxhaw, NC 28173 is currently listed for sale with an asking price of $558,000. This property was built in 2014 and has 4 bedrooms and 3 full baths with 2657 sq. ft. Palazzo Drive is located in the Shannon Vista subdivision. Search Shannon Vista real estate on deving.lakenormanrealty.com today.