
BEDS4
BATHS2 full 1 partial
SQUARE FEET2,742
MLS#4393161
STATUSActive
PROPERTY TYPEResidential - Single Family
SUBDIVISIONAutumn Ridge
Property Description
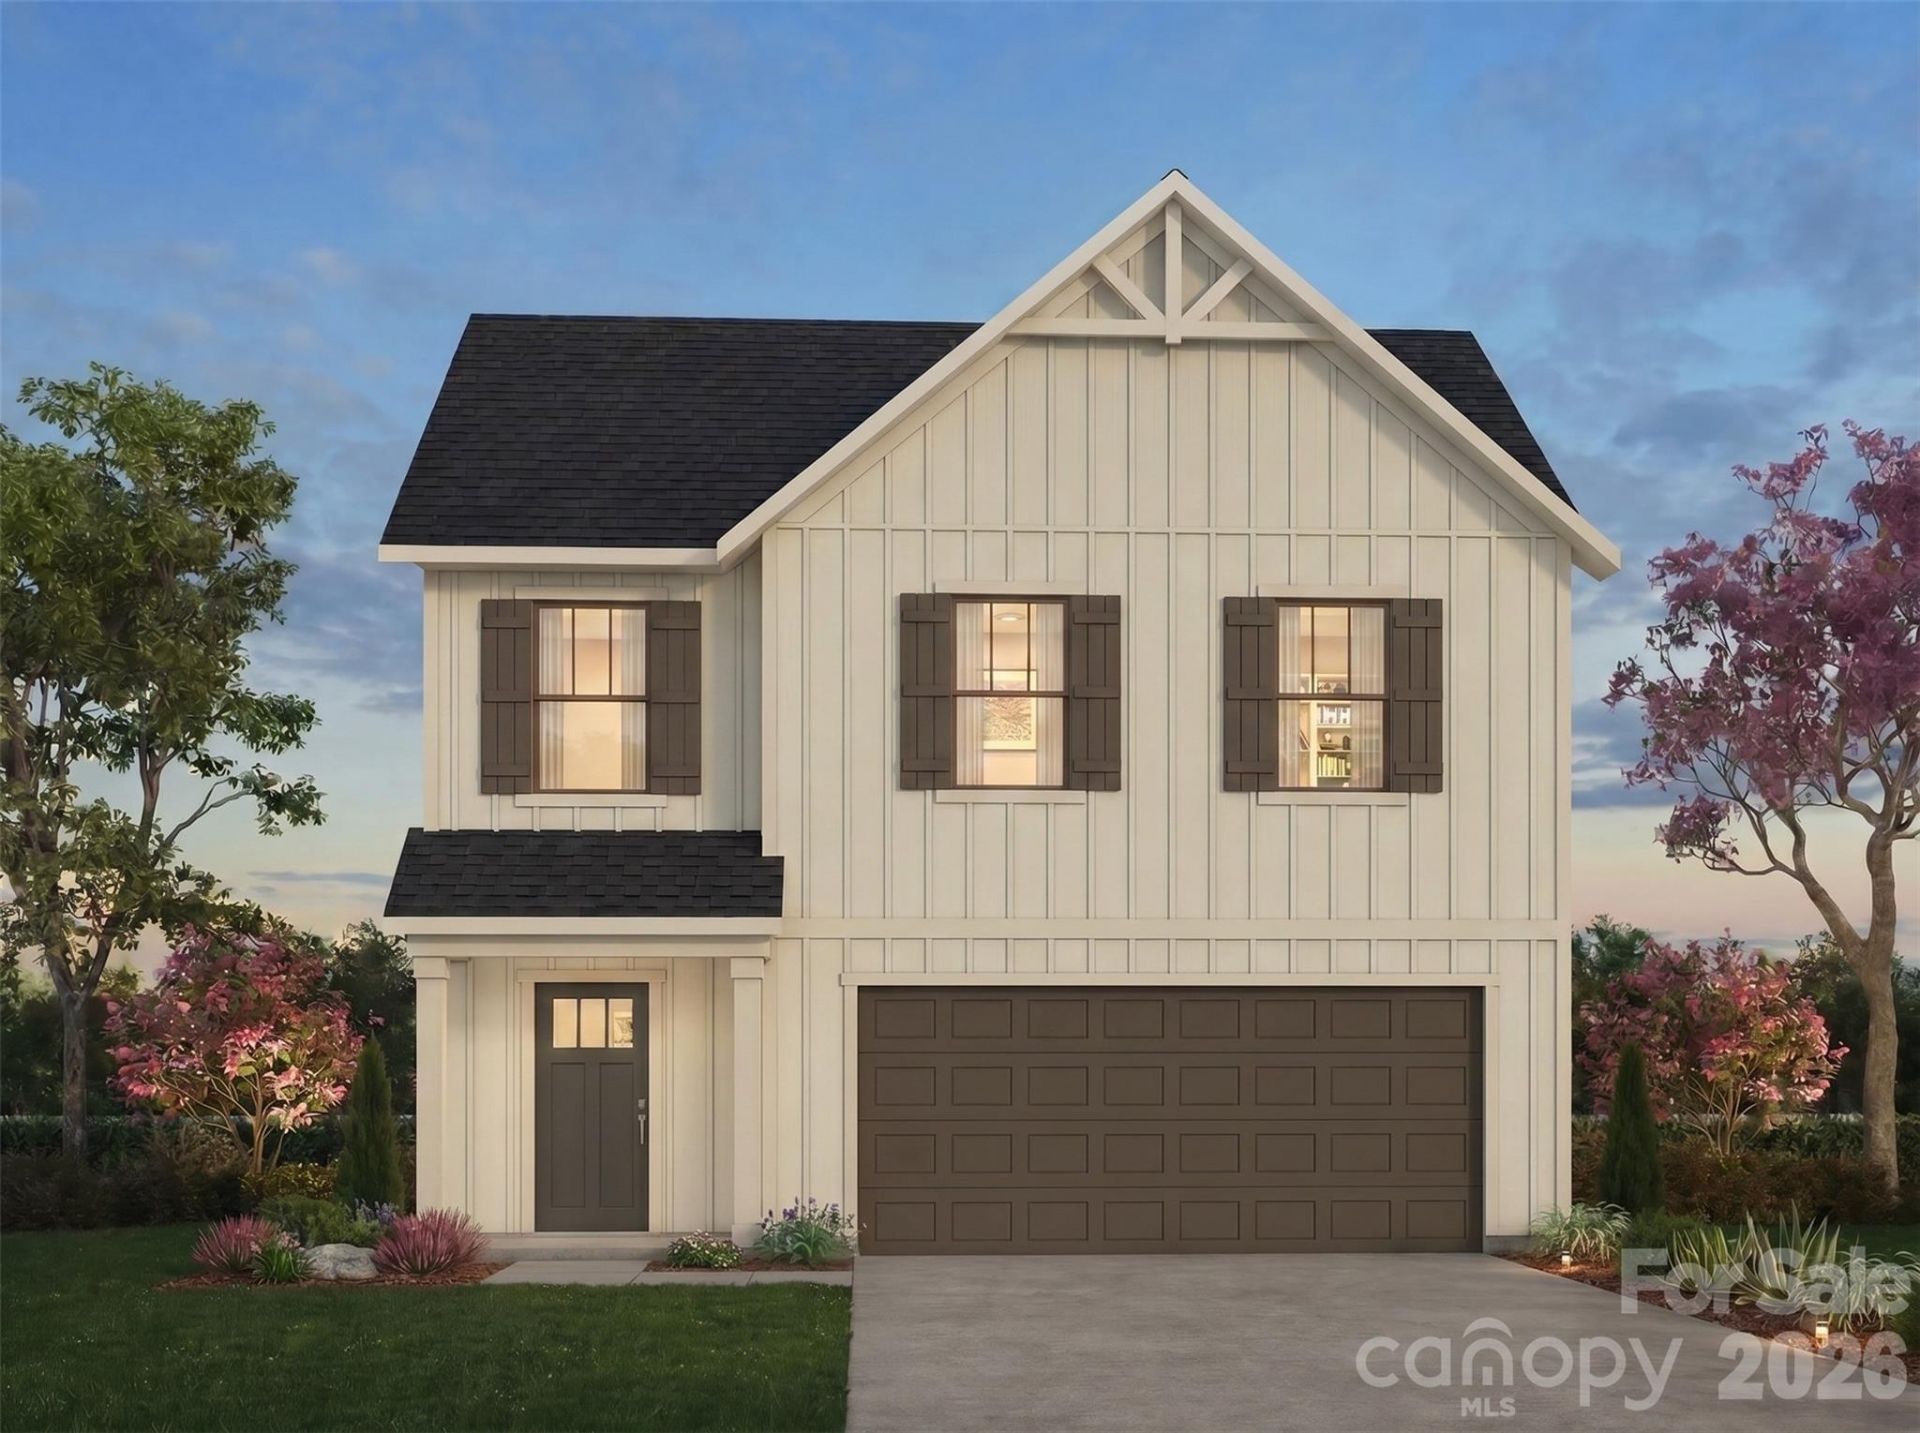
Introducing The Cora | Spaces Collection | Proposed ConstructionEvery home tells a story?and with Spaces, yours begins sooner. Discover The Cora, a spacious and versatile floorplan in the new Spaces by True Homes collection offering approximately 2,614 square feet, 4 Bedrooms, and 2.5 Bathrooms designed to support modern living with thoughtfully planned spaces and a streamlined homebuilding experience.The First Floor welcomes you with a Foyer, flexible Flex Room, expansive Great Room, open Dining Area, well-appointed Kitchen, convenient Powder Room, and 2-Car Garage. The open-concept design creates natural flow between living spaces, making everyday living and entertaining feel effortless. Upstairs, enjoy a private Primary Suite, three additional Bedrooms, shared Bathroom, centrally located Laundry Area, and a spacious Loft that offers additional room for work, recreation, or relaxation.As part of the Spaces Collection, The Cora features designer-curated selections made upfront to simplify the building process while offering lower pricing and a faster move-in timeline. Choose from four curated design packages with coordinated cabinetry, countertops, flooring, finishes, lighting, and exterior selections assembled by our design team. Selections are finalized at contract for a clear, efficient experience, while select structural options?including a Study, Sunroom, 3-Car Garage, and dual-bowl vanity in the Primary Bath?allow you to tailor the home to fit the way you live.
Property Features
Property Type: Residential - Single Family
Garage: 2 car attached
Heating: Electric, Heat Pump
Lot Size: 0.14 Acres
Roof Type: Fiberglass
Year Built: 2026
Amenities
Entrance Foyer
Kitchen Island
Open Floorplan
Walk-In Closet(s)
Feature Descriptions
Appliances: Dishwasher, Electric Range, Microwave
Community Features: Playground
Days on Site: 79
Exterior: Vinyl
Flooring: Carpet, Vinyl
Foundation: Slab
HOA Fee: $500/ Annually
Laundry: Electric Dryer Hookup, Laundry Room, Upper Level, Washer Hookup
Parcel#: 316837
Parking: Driveway, Attached Garage, Garage Door Opener, Garage Faces Front
Patio/Porch: Front Porch
Security: Carbon Monoxide Detector(s), Smoke Detector(s)
Sewer: Public Sewer
Water: City
Window Features: Insulated Window(s)
Local Schools
High School: North Gaston
Middle School: Unspecified
Elementary School: Costner
Listed By / Shown By
Listed By
Agency Name: TLS Realty LLC
Agency Contact: kwilson@tlsrealtyllc.com
Shown By
Agent Name: Devin Gracely
Agent Phone: Cell: (704) 914-5652
Agency Title: Lake Norman Realty

Estimate Your Payment
Estimated Payment
$ 1,852.09 per month $1,755.87 Principal & Interest $0.00 Property Tax (data not provided by mls) $96.22 Homeowner's Insurance
1625 Autumn Banks Way , Unit 37p | MLS# 4393161
This single family home located at 1625 Autumn Banks Way , Unit 37p, High Shoals, NC 28077 is currently listed for sale with an asking price of $329,900. This property was built in 2026 and has 4 bedrooms and 2 full and 1 partial baths with 2742 sq. ft. Autumn Banks Way , Unit 37p is located in the Autumn Ridge subdivision. Search Autumn Ridge real estate on deving.lakenormanrealty.com today.