
BEDS3
BATHS3 full
SQUARE FEET2,438
MLS#4432394
STATUSActive
PROPERTY TYPEResidential - Condominium
SUBDIVISIONCountry Ridge
Property Description
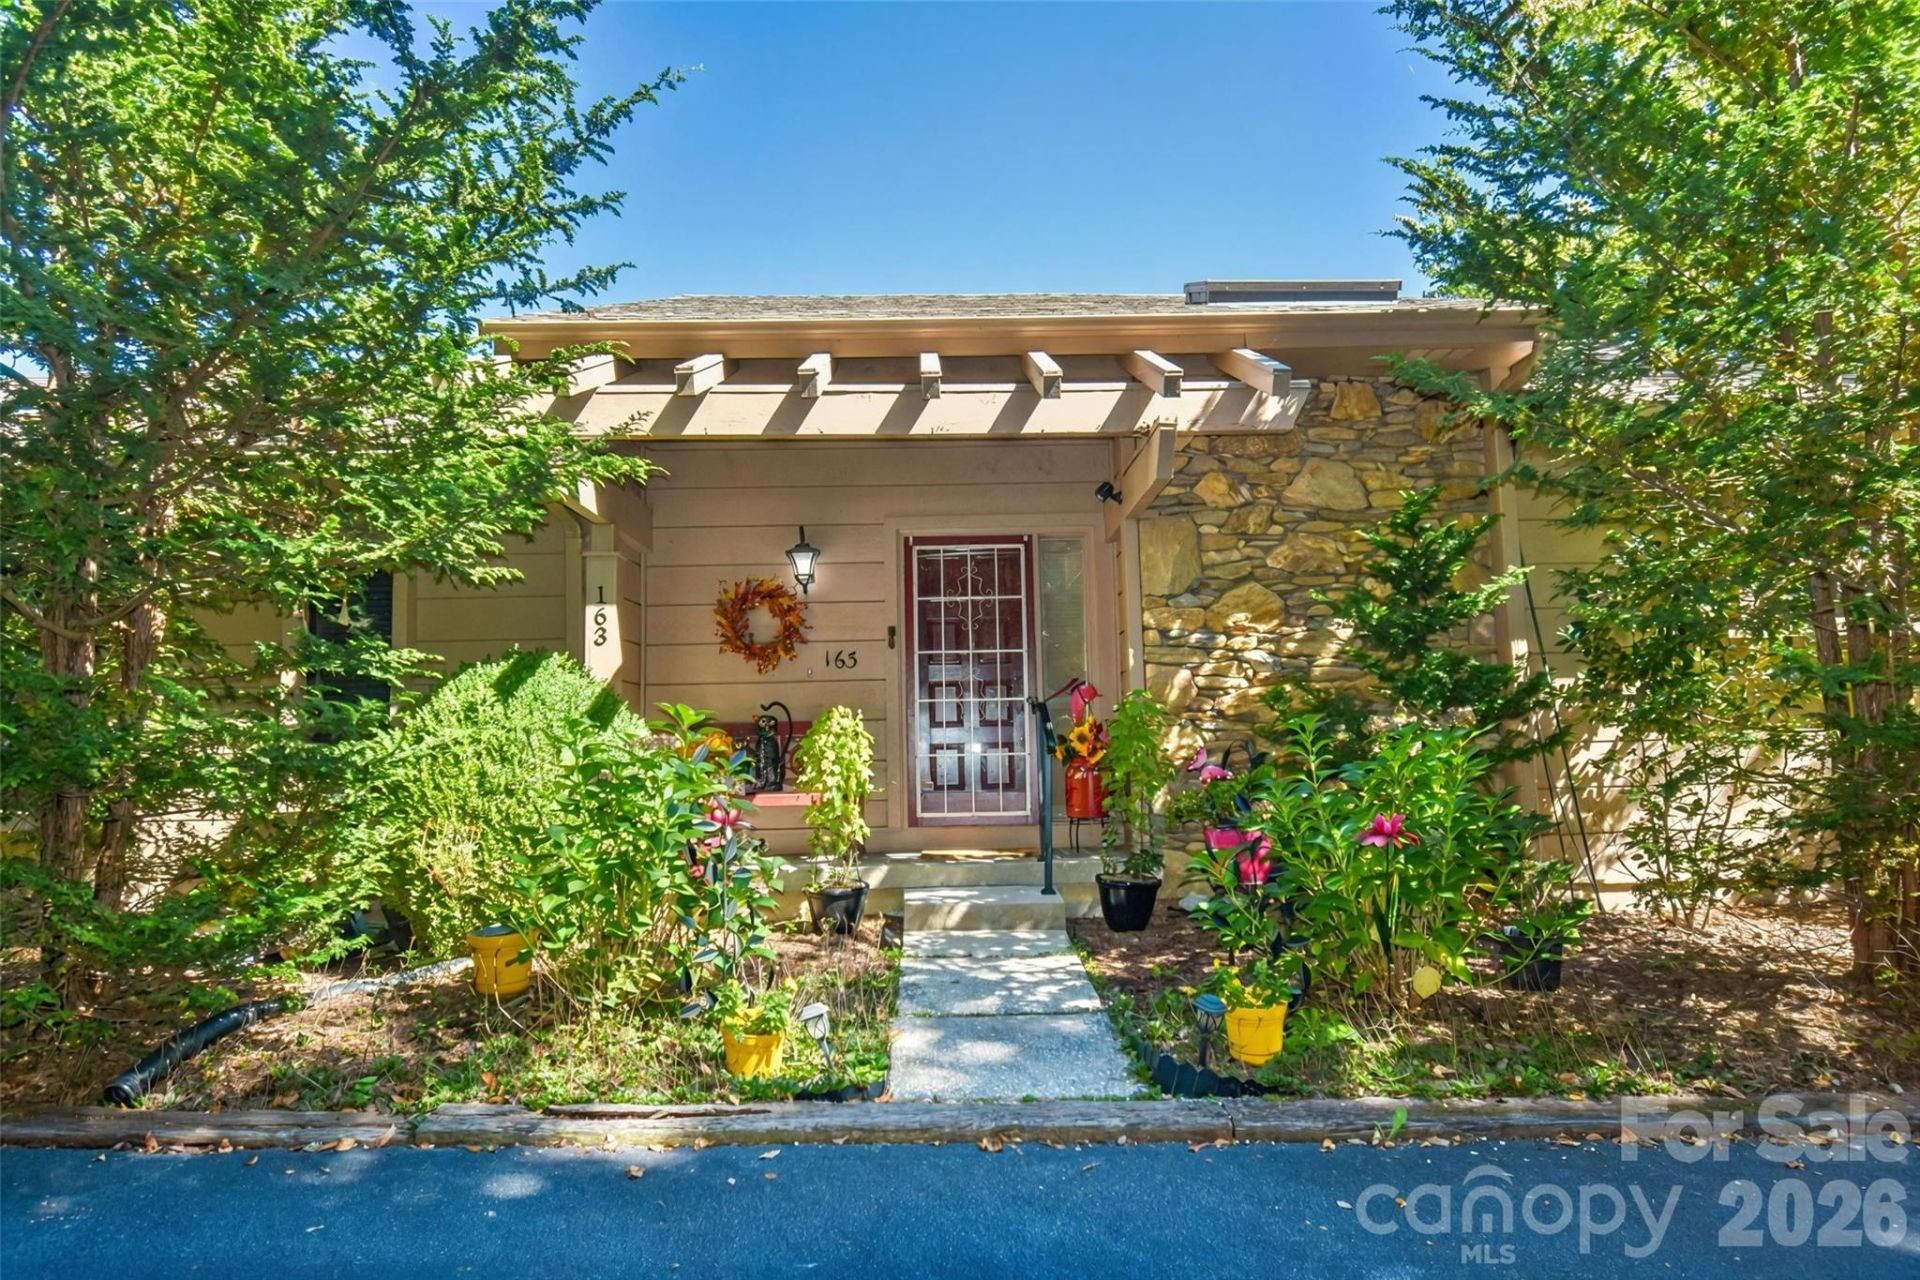
Long-range, year-round mountain views greet you from almost every room ? walls of windows and cathedral ceilings keep the Blue Ridge in sight from morning coffee to evening wind-down.This is a home built for slow mornings: coffee at 2,635 feet, mist hanging in the valleys below, nothing on the to-do list. The updated kitchen with double wall ovens, French-door refrigerator, and white shaker cabinetry opens to living and dining spaces made for lingering dinners ? the living room's wet bar keeps entertaining easy. Downstairs, the finished basement family room with fireplace is your game-night, movie-night, everybody-comes-over space.Three bedrooms, three full baths, carport plus extra parking, and carefree condo living at $1,400 a quarter ? minutes from Hendersonville, Brevard, and the Blue Ridge Parkway.Whether you're downsizing without downgrading, landing a mountain getaway, or ready for lock-and-leave living, this is the one.
Property Features
Property Type: Residential - Condominium
Basement: Yes
Basement: Finished, Interior Entry, Storage Space
Heating: Heat Pump
Home Style: Traditional
Roof Type: Architectural Shingle
Year Built: 1983
Amenities
Entrance Foyer
Whirlpool
Feature Descriptions
Appliances: Dishwasher, Disposal, Electric Cooktop, Microwave, Wall Oven
Days on Site: 26
Exterior: Wood
Fireplace: Family Room, Gas Log, Propane
Flooring: Carpet, Tile, Wood
Foundation: Basement
HOA Fee: $1400/ Quarterly
Horse Amenities: None
Laundry: In Basement, Sink
Lot: End Unit, Views
Other Parking: Parking: 1 covered carport, 1 assigned uncovered
Other Structures: None
Parcel#: 009558486760555
Parking: Assigned, Detached Carport, Parking Space(s)
Patio/Porch: Deck
Pets Allowed: Yes
Sewer: Public Sewer
Special View Info: Long Range, Mountain(s), Year Round
Utilities: Electricity Connected
Water: City
Window Features: Insulated Window(s), Skylight(s), Window Treatments
Local Schools
High School: Hendersonville
Middle School: Hendersonville
Elementary School: Bruce Drysdale
Listed By / Shown By
Listed By
Agency Name: Homestead Realty
Agency Contact: ncgoldteam@gmail.com
Shown By
Agent Name: Devin Gracely
Agent Phone: Cell: (704) 914-5652
Agency Title: Lake Norman Realty

Estimate Your Payment
Estimated Payment
$ 3,003.54 per month $2,847.49 Principal & Interest $0.00 Property Tax (data not provided by mls) $156.04 Homeowner's Insurance
163 Country Ridge Road | MLS# 4432394
This condo located at 163 Country Ridge Road, Laurel Park, NC 28739 is currently listed for sale with an asking price of $535,000. This property was built in 1983 and has 3 bedrooms and 3 full baths with 2438 sq. ft. Country Ridge Road is located in the Country Ridge subdivision. Search Country Ridge real estate on deving.lakenormanrealty.com today.