
BEDS4
BATHS3 full
SQUARE FEET2,181
MLS#4372370
STATUSActive
PROPERTY TYPEResidential - Townhouse
SUBDIVISIONVILLAGE AT WINDSTONE
Property Description
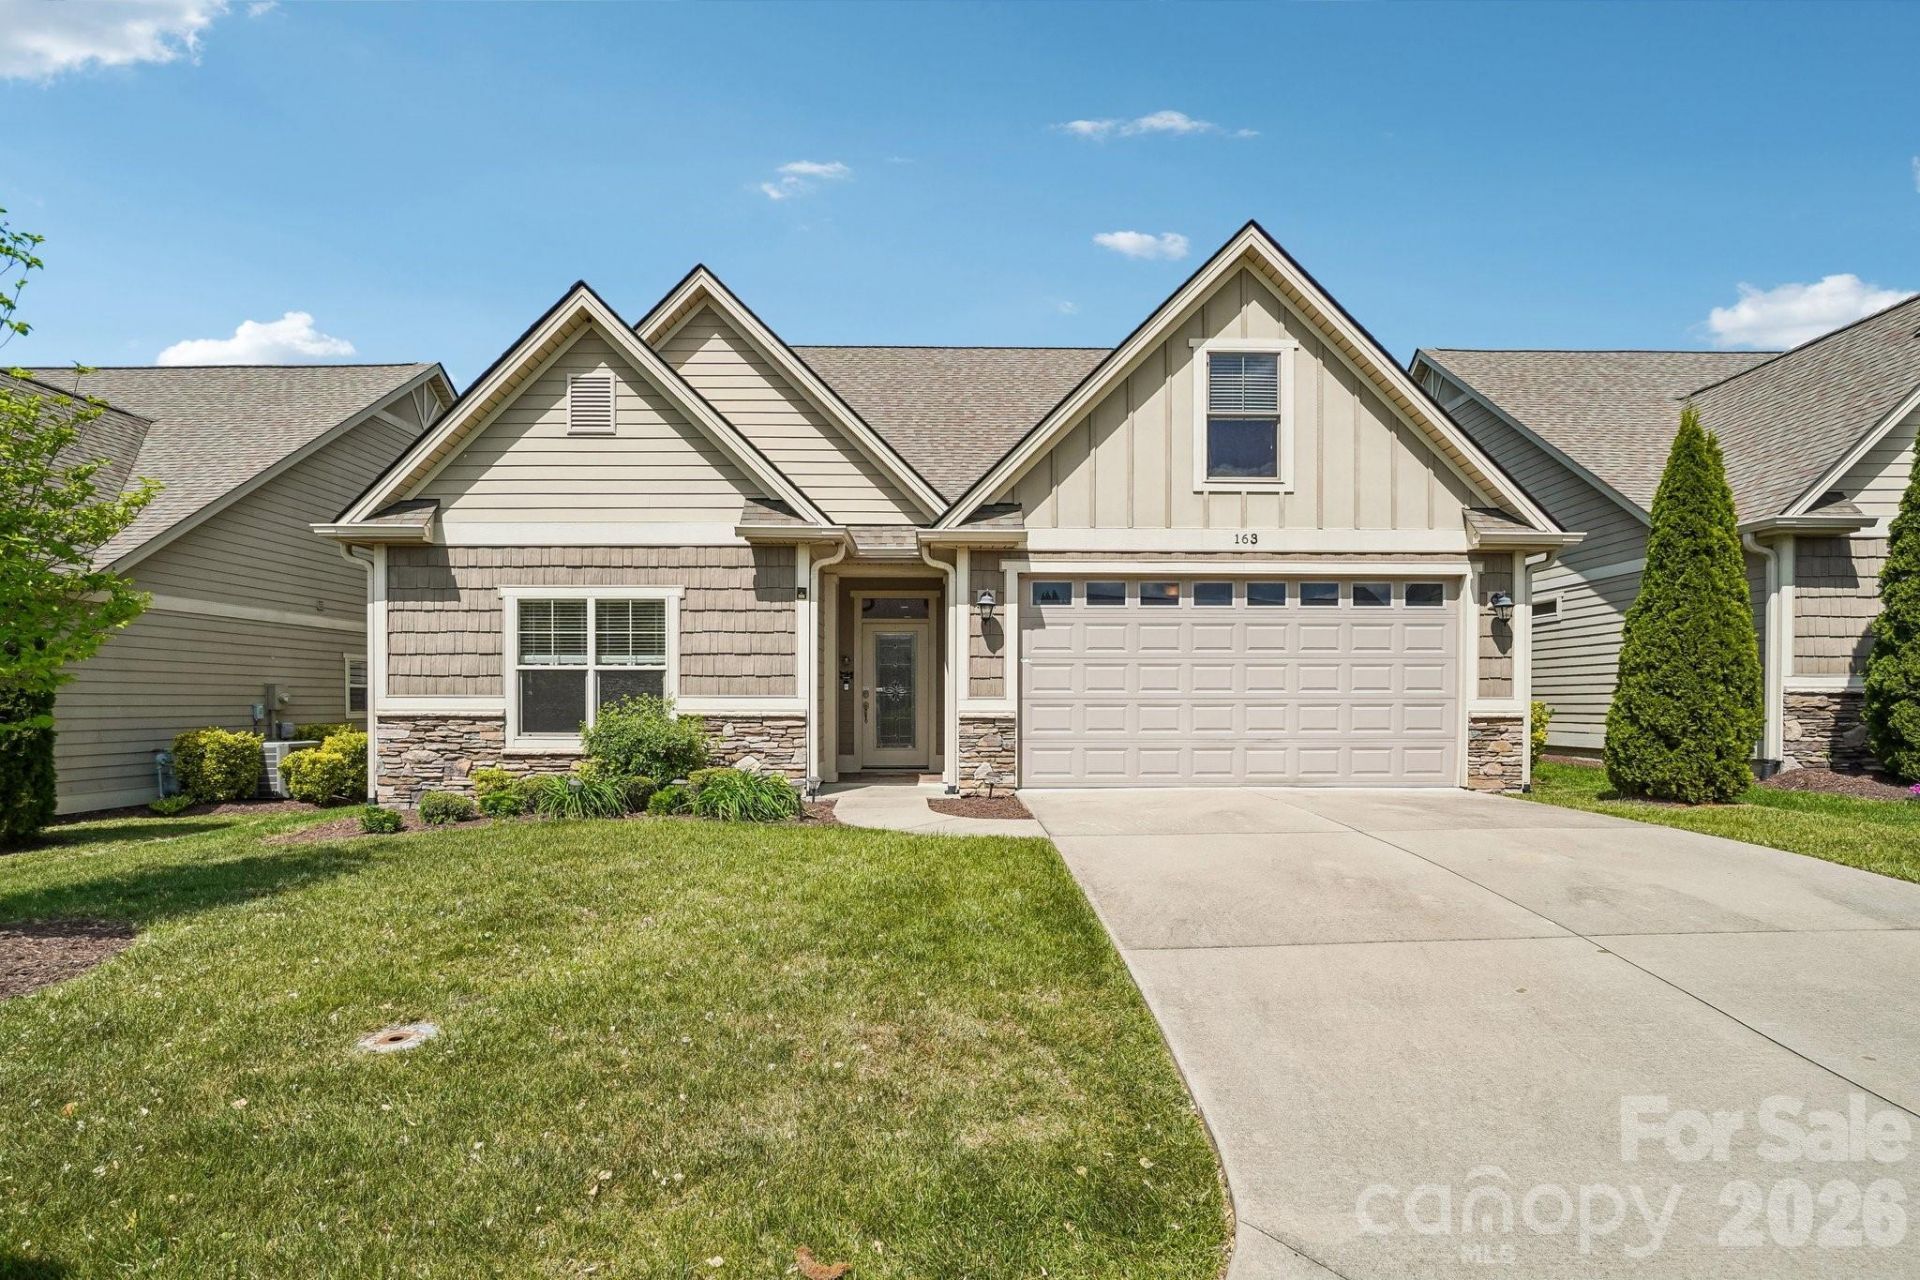
Beautifully maintained townhome in the desirable Village at Windstone offering space, comfort, and abundant natural light. This spacious four-bedroom, three-bath home features an open floor plan with a stunning cathedral ceiling and gas log fireplace in the living room. The main level includes a generous primary suite with a full bath featuring a double sink vanity, jetted tub, and separate shower, along with a guest bedroom and an additional full bath.The open kitchen and dining area are perfect for entertaining, complete with a large island, granite countertops, and stainless steel appliances including a gas range. A convenient laundry room with utility sink is also located on the main level. Upstairs, you'll find two additional bedrooms and a full bath, offering plenty of space for family or guests.The garage offers ample room for parking and storage and the house comes equipped with a Central Vacuum.Enjoy outdoor living with both a screened-in patio and an open back patio. Natural gas adds efficiency and convenience. Located in a gated community with amenities including a clubhouse, outdoor pool, sidewalks, and street lights, this home offers a perfect blend of comfort and lifestyle.
Property Features
Property Type: Residential - Townhouse
Garage: 2 car attached
Heating: Forced Air, Natural Gas
Lot Size: 0.06 Acres
Year Built: 2015
Amenities
Breakfast Bar
Open Floorplan
Walk-In Closet(s)
Feature Descriptions
Appliances: Dishwasher, Gas Oven, Gas Range, Microwave, Refrigerator
Community Features: Clubhouse, Gated, Outdoor Pool, Sidewalks, Street Lights
Days on Site: 84
Exterior: Fiber Cement, Stone Veneer
Fireplace: Gas Log, Living Room
Flooring: Hardwood
Foundation: Slab
HOA Fee: $258/ Monthly
Laundry: Main Level
Lot: Level
Parcel#: 9663529934
Parking: Attached Garage
Pets Allowed: Conditional
Sewer: Public Sewer
Water: City
Local Schools
High School: Unspecified
Middle School: Unspecified
Elementary School: Unspecified
Listed By / Shown By
Listed By
Agency Name: Keller Williams Mtn Partners, LLC
Agency Contact: realestate@myclarkteam.com
Shown By
Agent Name: Devin Gracely
Agent Phone: Cell: (704) 914-5652
Agency Title: Lake Norman Realty

Estimate Your Payment
Estimated Payment
$ 3,087.75 per month $2,927.33 Principal & Interest $0.00 Property Tax (data not provided by mls) $160.42 Homeowner's Insurance
163 Windstone Drive | MLS# 4372370
This townhouse located at 163 Windstone Drive, Fletcher, NC 28732 is currently listed for sale with an asking price of $550,000. This property was built in 2015 and has 4 bedrooms and 3 full baths with 2181 sq. ft. Windstone Drive is located in the VILLAGE AT WINDSTONE subdivision. Search VILLAGE AT WINDSTONE real estate on deving.lakenormanrealty.com today.