
BEDS2
BATHS2 full
SQUARE FEET1,395
MLS#4395719
STATUSActive
PROPERTY TYPEResidential - Single Family
SUBDIVISIONSparks Crossing
Property Description
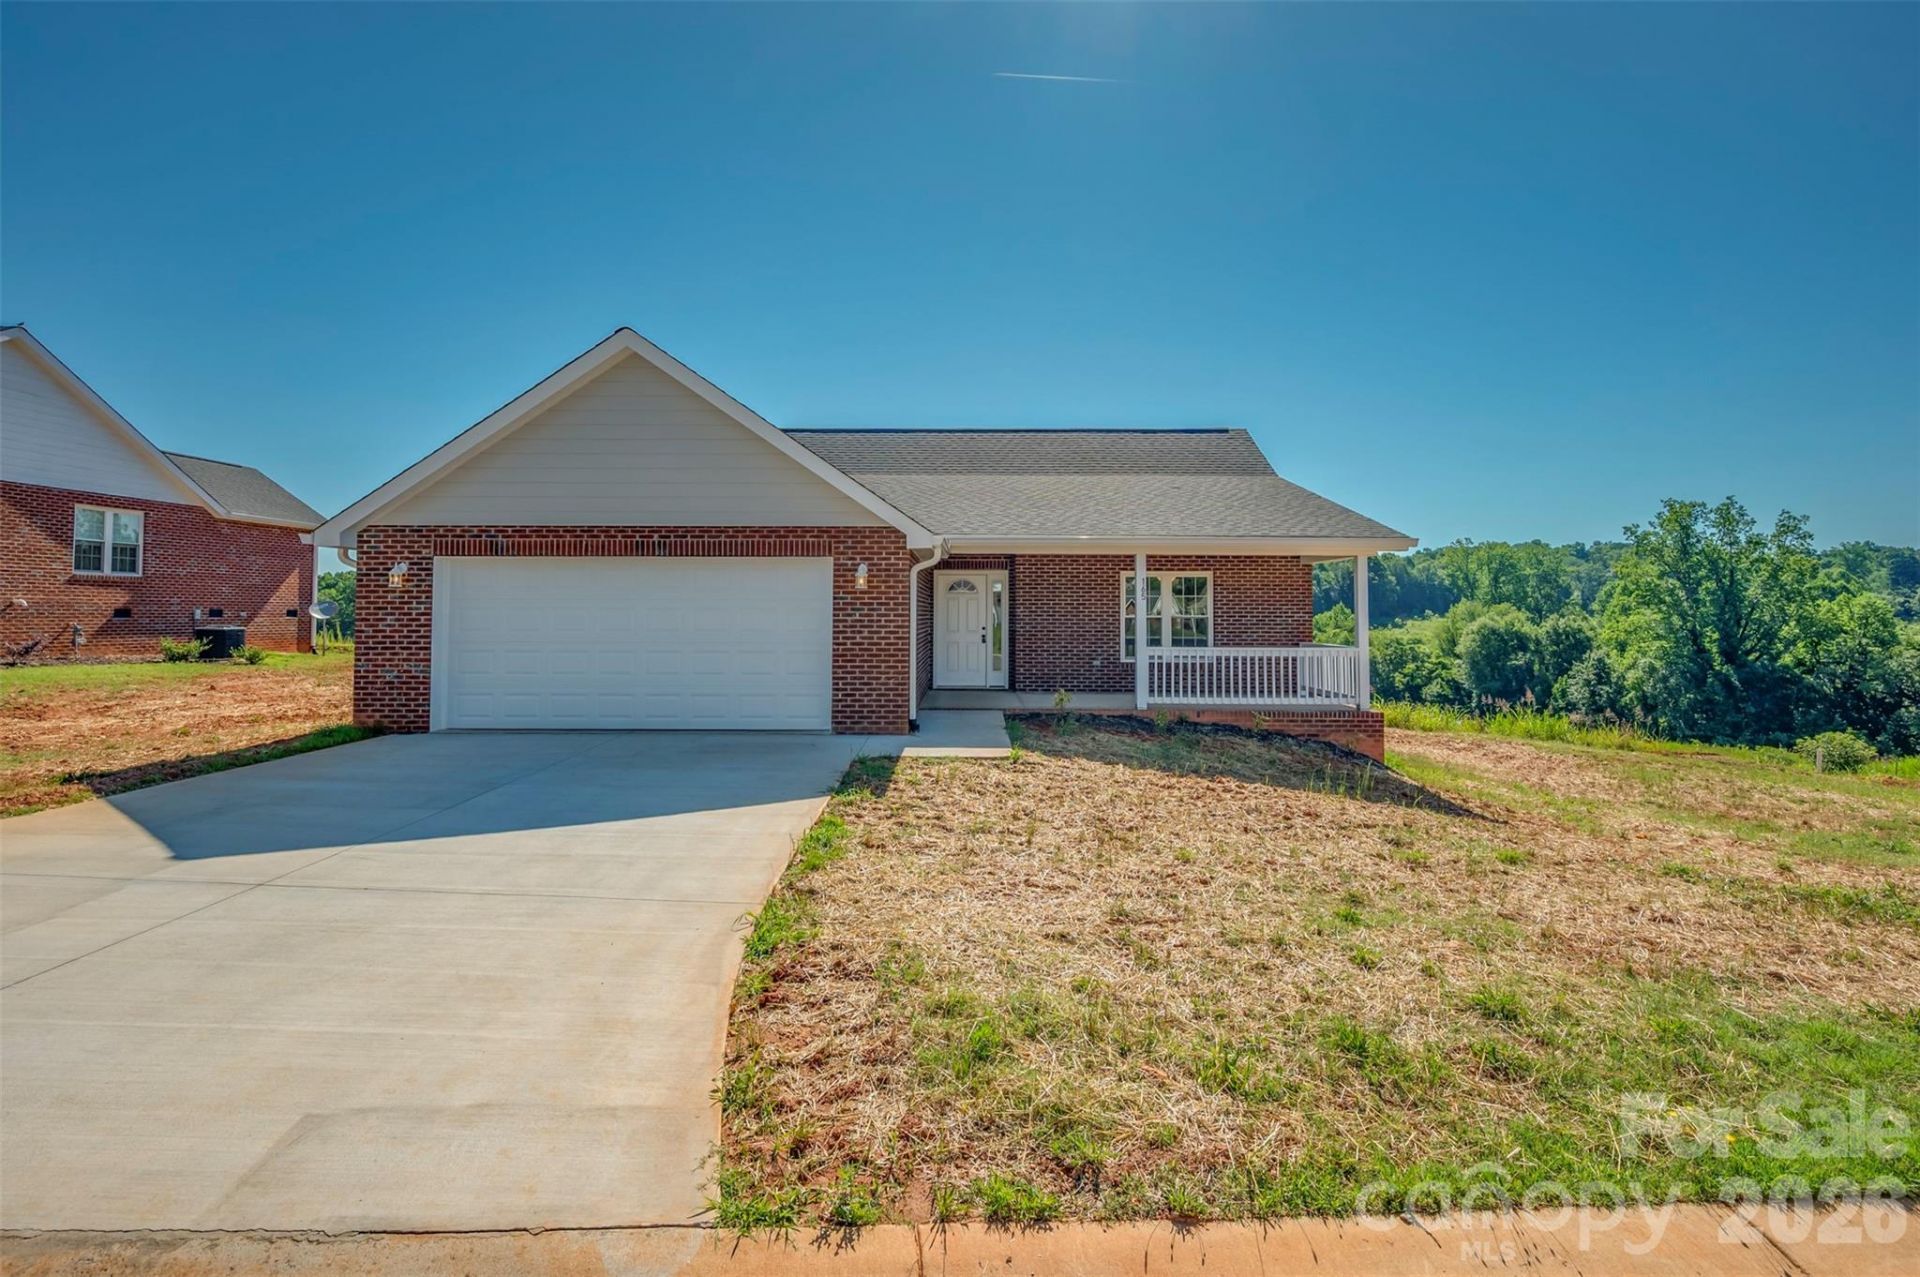
Beautiful new construction home located in Sparks Crossing, a well-established 55+ community. This 2-bedroom, 2 full bath floorplan has just under 1400 sq. ft. of living space. Features include wide doorways, vaulted ceilings, a beautiful gas log fireplace, granite countertops, and soft close cabinets/drawers. The 2-car garage and walk in closets are oversized and offer ample space for extra storage, if needed. A relaxing, screened porch on the back of the home is the perfect spot to enjoy the outdoors after a long day. Sparks Crossing is a 55+ community with an HOA that maintains the landscaping. With the full brick exterior and the HOA mowing the lawn for you, this home is the epitome of low maintenance! It also provides underground utilities, public water and sewer, and has direct access to the Thermal Belt Rail Trail. Don't miss the opportunity to call Sparks Crossing your home!
Property Features
Property Type: Residential - Single Family
Garage: 2 car attached
Heating: Heat Pump
Lot Size: 0.26 Acres
Roof Type: Architectural Shingle
Year Built: 2026
Amenities
Open Floorplan
Walk-In Closet(s)
Lawn Maintenance
Feature Descriptions
Accessibility Features: No Interior Steps, Zero-Grade Entry
Appliances: Dishwasher, Electric Range, Microwave, Refrigerator
Community Features: Fifty Five and Older
Days on Site: 69
Exterior: Brick Full
Fireplace: Gas Log, Living Room
Flooring: Vinyl
Foundation: Crawl Space
HOA Fee: $120/ Monthly
Laundry: Laundry Room
Lot: Level
Parcel#: 1655747
Parking: Driveway, Attached Garage
Patio/Porch: Covered, Front Porch, Rear Porch, Screened
Sewer: Public Sewer
Utilities: Natural Gas, Underground Utilities
Water: Public
Local Schools
High School: Unspecified
Middle School: Unspecified
Elementary School: Unspecified
Listed By / Shown By
Listed By
Agency Name: Main Street Realty Group LLC
Agency Contact: kristen@msrghomes.com
Shown By
Agent Name: Devin Gracely
Agent Phone: Cell: (704) 914-5652
Agency Title: Lake Norman Realty

Estimate Your Payment
Estimated Payment
$ 2,020.51 per month $1,915.54 Principal & Interest $0.00 Property Tax (data not provided by mls) $104.97 Homeowner's Insurance
165 Central Park Circle | MLS# 4395719
This single family home located at 165 Central Park Circle , Spindale, NC 28160 is currently listed for sale with an asking price of $359,900. This property was built in 2026 and has 2 bedrooms and 2 full baths with 1395 sq. ft. Central Park Circle is located in the Sparks Crossing subdivision. Search Sparks Crossing real estate on deving.lakenormanrealty.com today.