
BEDS4
BATHS3 full
SQUARE FEET3,015
MLS#4415201
STATUSActive
PROPERTY TYPEResidential - Single Family
SUBDIVISIONTimber Ridge at the Coves
Property Description
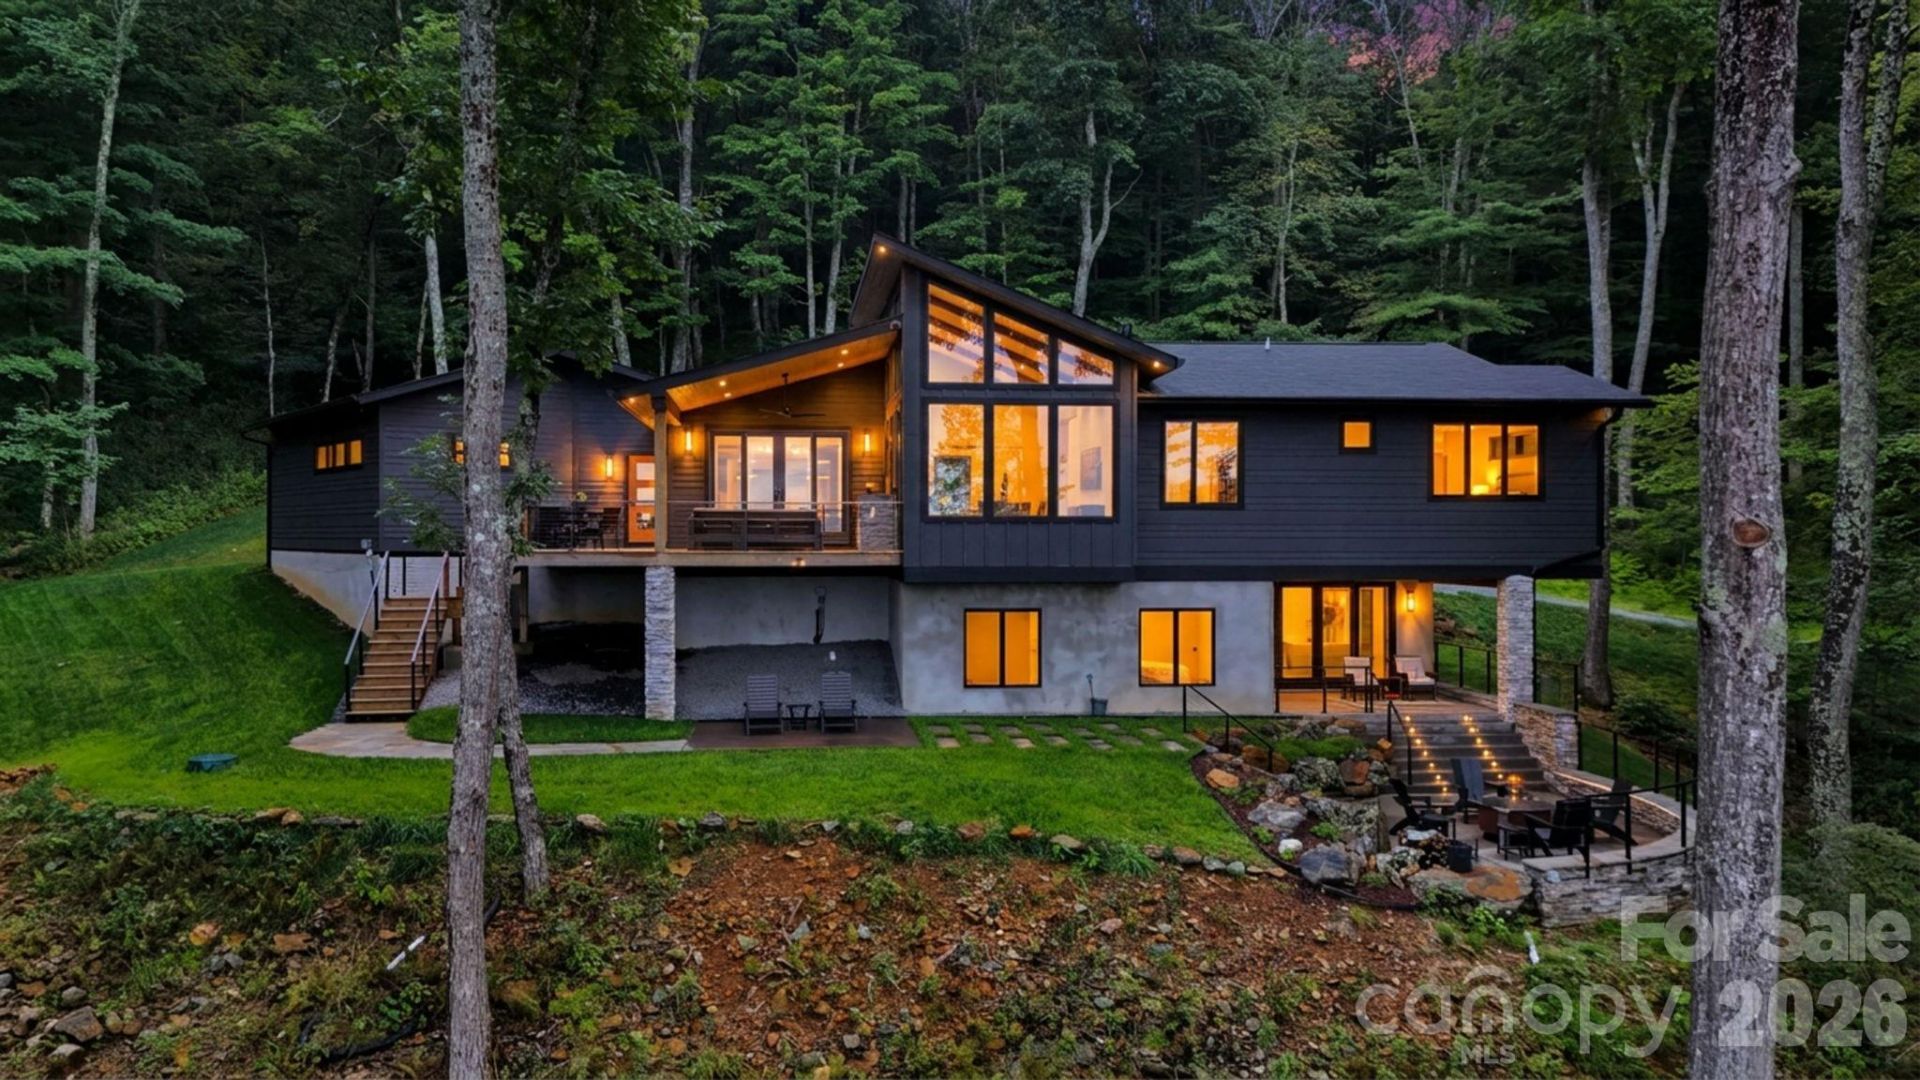
This exceptional mid-century modern retreat blends refined design with serene mountain living. Privately set on eight acres, the home captures sweeping, layered mountain views from a spacious great room filled with natural light. The open layout flows effortlessly across multiple indoor and outdoor living spaces, creating an ideal setting for both intimate gatherings and large-scale entertaining. The gourmet kitchen is defined by clean architectural lines, premium appliances, and a generous workspace, opening directly onto a deck with an outdoor fireplace and seating area. The main-level primary suite offers a true sanctuary with a spa-inspired bathroom, a walk-in closet, and convenient access to the laundry room. A second guest room on this level is tastefully decorated and enjoys easy access to a beautifully finished full bathroom just steps away. An oversized two-car garage connects to a well-designed mudroom just off the kitchen and deck. The lower level expands the living space with a warm, inviting family room that opens to an outdoor terrace with two seating areas and a fire pit. This level also includes two additional bedrooms?one currently serving as an office and music room?and a stylish guest bathroom with a double vanity and a luxurious walk-in shower. Additionally, a heated flex space provides excellent storage or potential for a fitness room, with a possible laundry hookup. A rare combination of privacy, modern design, and breathtaking views, this home delivers mountain living at its most refined.
Property Features
Property Type: Residential - Single Family
Basement: Daylight, Exterior Entry, Finished, Full, Interior Entry, Storage Space, Walk-Out Access, Walk-Up Access
Basement: Yes
Garage: 2 car attached
Heating: Central, Heat Pump, Propane, Zoned
Home Style: Contemporary, Modern
Lot Size: 8.58 Acres
Roof Type: Architectural Shingle
Year Built: 2024
Amenities
Breakfast Bar
Built-in Features
Entrance Foyer
Hot Tub
Kitchen Island
Open Floorplan
Storage
Walk-In Closet(s)
Fire Pit
Feature Descriptions
Appliances: Dishwasher, Dryer, Exhaust Hood, Gas Range, Microwave, Tankless Water Heater, Washer, Washer/Dryer
Days on Site: 12
Exterior: Hardboard Siding
Fireplace: Gas, Gas Log, Gas Unvented, Great Room, Propane
Foundation: Basement, Permanent, Stone
HOA Fee: $700/ Annually
Hot Tub: Yes
Laundry: Inside, Laundry Room, Main Level, Washer Hookup, Other - See Remarks
Lot: Cul-De-Sac, Private, Views
Other Parking: Oversized 2-car attached garage.
Parcel#: 2901-27-5441-000
Parking: Driveway, Attached Garage, Garage Door Opener, Garage Faces Side
Patio/Porch: Covered, Deck, Enclosed, Front Porch, Patio, Porch, Rear Porch, Terrace
Sewer: Private Sewer, Septic Installed
Special View Info: Long Range, Mountain(s), Year Round
Utilities: Fiber Optics
Water: Well
Local Schools
High School: Watauga
Middle School: Unspecified
Elementary School: Green Valley
Listed By / Shown By
Listed By
Agency Name: C-21 Mountain Vistas
Agency Contact: elizabeth.c21mountains@gmail.com
Shown By
Agent Name: Devin Gracely
Agent Phone: Cell: (704) 914-5652
Agency Title: Lake Norman Realty

Estimate Your Payment
Estimated Payment
$ 12,906.79 per month $12,236.24 Principal & Interest $0.00 Property Tax (data not provided by mls) $670.54 Homeowner's Insurance
165 Rock Water Extension W | MLS# 4415201
This single family home located at 165 Rock Water Extension W, Boone, NC 28607 is currently listed for sale with an asking price of $2,299,000. This property was built in 2024 and has 4 bedrooms and 3 full baths with 3015 sq. ft. Rock Water Extension W is located in the Timber Ridge at the Coves subdivision. Search Timber Ridge At The Coves real estate on deving.lakenormanrealty.com today.