
BEDS4
BATHS2 full
SQUARE FEET2,052
MLS#4421850
STATUSActive Under Contract
PROPERTY TYPEResidential - Single Family
Property Description
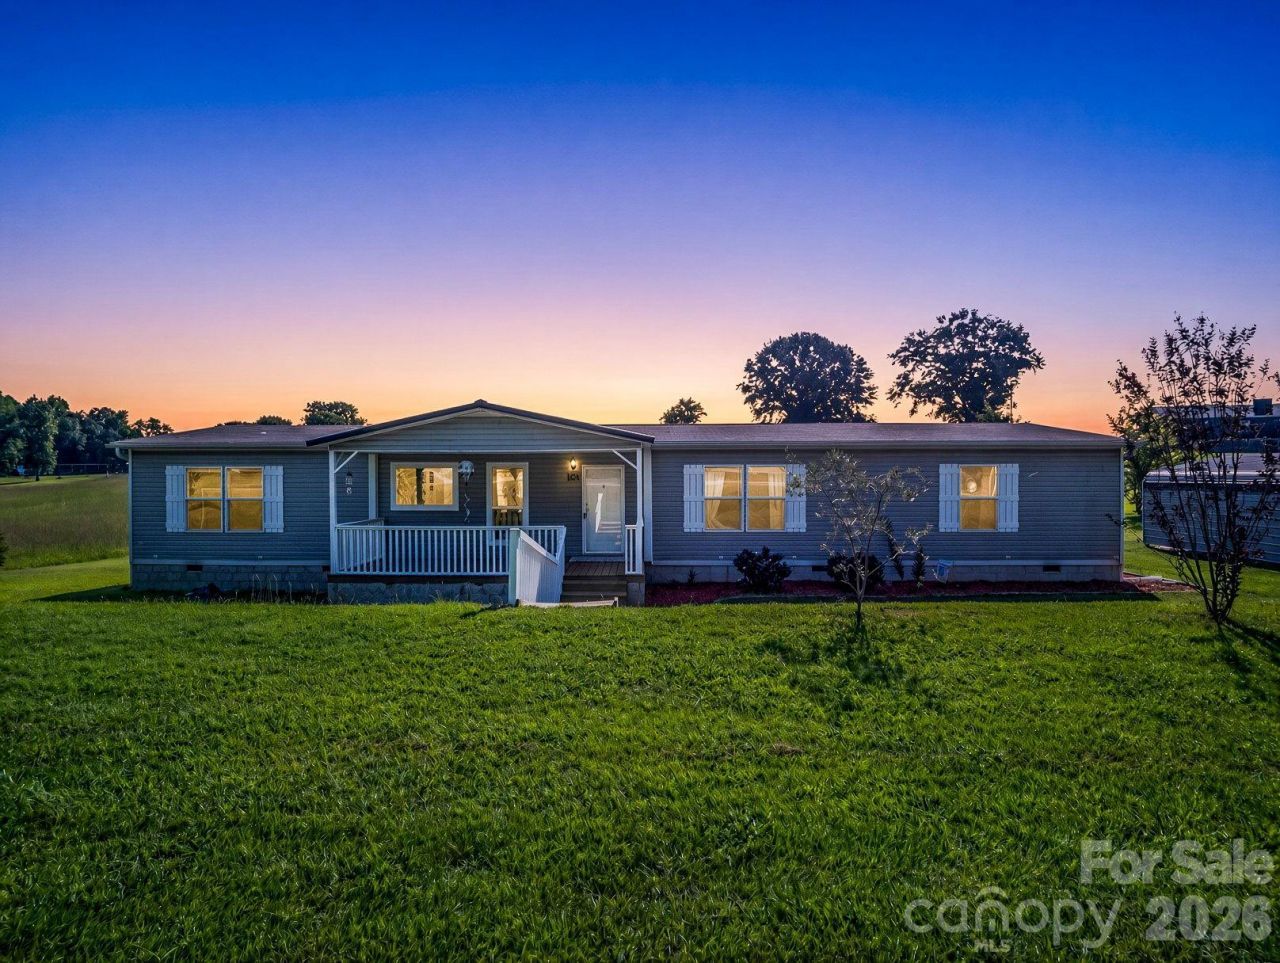
MORE THAN 2,000 SQ FT + 1 ACRE + NOW UNDER $250K! Welcome to 168 Gun Club Rd in Bostic, where space, flexibility and convenience come together. This 2016 manufactured doublewide offers approximately 2,052 sq ft of one-level living, 4 bedrooms and 2 full baths on a level 1-acre lot.Step inside to an open, comfortable floor plan with wood-look flooring, abundant natural light and generous living areas. The kitchen is designed for everyday living and entertaining with plenty of cabinetry and counter space, stainless appliances and a large center island with seating.The split-bedroom layout provides added privacy, while the spacious primary suite includes an en-suite bath with double vanities, garden tub and generous storage. Additional flexible living space provides options for a home office, playroom, hobby area or second gathering space.Outside, enjoy the covered front porch, usable yard, established blueberry bushes and pear trees, covered carport and detached garage/storage building.Located less than 5 miles from downtown Forest City, giving you room to spread out while keeping shopping, dining and everyday conveniences close by. No HOA and county water.Now offered at $249,900. If more space is on your wish list, this one deserves a closer look. Schedule your showing today.
Property Features
Property Type: Residential - Single Family
Heating: Heat Pump
Lot Size: 1.00 Acres
Year Built: 2016
Feature Descriptions
Appliances: Dishwasher, Electric Range, Electric Water Heater, Refrigerator, Washer/Dryer
Days on Site: 61
Exterior: Vinyl
Foundation: Crawl Space
Laundry: Laundry Room
Lot: Cleared
Parcel#: 1651356
Parking: Detached Carport
Sewer: Septic Installed
Water: County Water
Local Schools
High School: Unspecified
Middle School: Unspecified
Elementary School: Unspecified
Listed By / Shown By
Listed By
Agency Name: RE/MAX Journey
Agency Contact: francinemira@gmail.com
Shown By
Agent Name: Devin Gracely
Agent Phone: Cell: (704) 914-5652
Agency Title: Lake Norman Realty

Estimate Your Payment
Estimated Payment
$ 1,402.96 per month $1,330.07 Principal & Interest $0.00 Property Tax (data not provided by mls) $72.89 Homeowner's Insurance
168 Gun Club Road | MLS# 4421850
This single family home located at 168 Gun Club Road, Bostic, NC 28018 is currently listed for sale with an asking price of $249,900. This property was built in 2016 and has 4 bedrooms and 2 full baths with 2052 sq. ft. Search Bostic real estate on deving.lakenormanrealty.com today.