
BEDS3
BATHS3 full
SQUARE FEET2,953
MLS#4411133
STATUSPending
PROPERTY TYPEResidential - Single Family
SUBDIVISIONMountain Shadows
Property Description
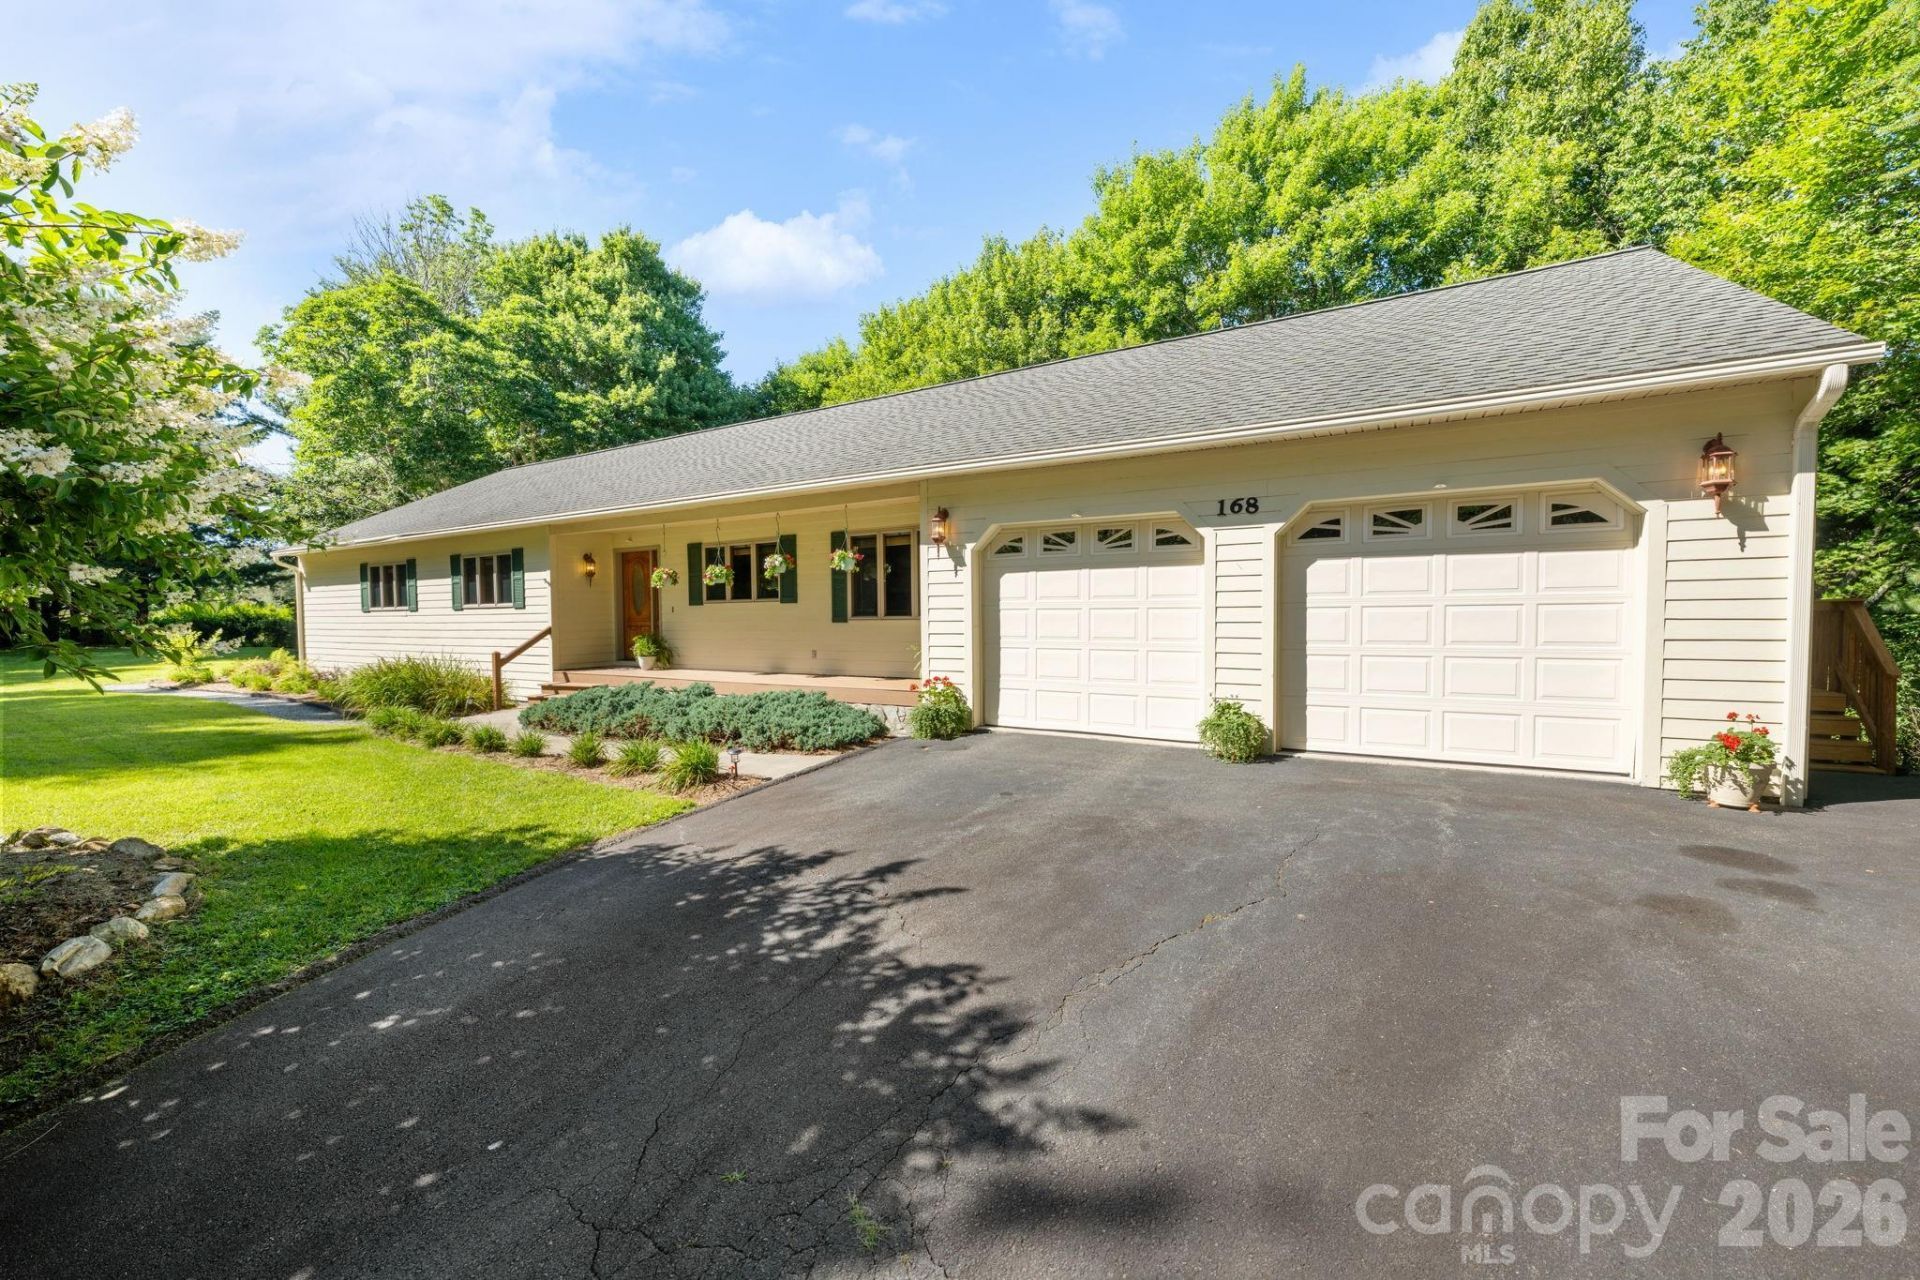
Mountain views, single-level living, and an oversized two-car garage, all less than 15 minutes from downtown Boone! Set on a beautiful lot with a level yard and tasteful landscaping, this home provides a peaceful mountain setting. A covered front porch welcomes you inside, where the living room is anchored by a gas log fireplace and bay window that fills the space with natural light. Glass doors lead to the full-length rear deck, a beautiful place to relax and enjoy the mountain views in every season. The kitchen offers ample cabinetry and flows into the dining area, creating an inviting space for everyday living and entertaining. Down the hall, you'll find three bedrooms, two full baths, and an office with built-in bookcase or a bonus room. The primary suite features a walk-in closet and ensuite bath. A spacious laundry room/mud room adjacent to an oversized two car garage with adjoining workshop complete the main level. The basement adds even more flexibility, featuring a third full bath and two sizeable spaces ready to fit your needs! A large, finished room connects to the basement stairs and is ready to be turned into a game room, media room, home gym, or recreation space, while an additional unfinished area offers endless possibilities for storage, hobbies, or future expansion. State-maintained paved road and HOA dues of only $20/year!
Property Features
Property Type: Residential - Single Family
Basement: Full, Partially Finished, Walk-Out Access
Basement: Yes
Garage: 2 car attached
Heating: Central, Forced Air, Propane
Home Style: Ranch, Traditional
Lot Size: 0.81 Acres
Roof Type: Architectural Shingle
Stories: 1.0
Year Built: 2000
Feature Descriptions
Appliances: Dishwasher, Dryer, Electric Range, Microwave, Refrigerator, Washer, Washer/Dryer
Days on Site: 26
Exterior: Hardboard Siding
Fireplace: Gas Unvented, Living Room
Foundation: Basement
HOA Fee: $20/ Annually
Laundry: Laundry Room, Main Level
Parcel#: 2930-18-2099-000
Parking: Driveway, Attached Garage
Patio/Porch: Deck
Sewer: Septic Installed
Special View Info: Long Range, Mountain(s), Year Round
Water: Shared Well
Local Schools
High School: Watauga
Middle School: Parkway
Elementary School: Parkway
Listed By / Shown By
Listed By
Agency Name: Keller Williams High Country
Agency Contact: vandi.montero@gmail.com
Shown By
Agent Name: Devin Gracely
Agent Phone: Cell: (704) 914-5652
Agency Title: Lake Norman Realty

Estimate Your Payment
Estimated Payment
$ 3,699.68 per month $3,507.47 Principal & Interest $0.00 Property Tax (data not provided by mls) $192.21 Homeowner's Insurance
168 Heather Street | MLS# 4411133
This single family home located at 168 Heather Street, Boone, NC 28607 is currently listed for sale with an asking price of $659,000. This property was built in 2000 and has 3 bedrooms and 3 full baths with 2953 sq. ft. Heather Street is located in the Mountain Shadows subdivision. Search Mountain Shadows real estate on deving.lakenormanrealty.com today.