
BEDS5
BATHS3 full 1 partial
SQUARE FEET4,052
MLS#4401092
STATUSActive
PROPERTY TYPEResidential - Single Family
SUBDIVISIONStreamside at Red Cross
Property Description
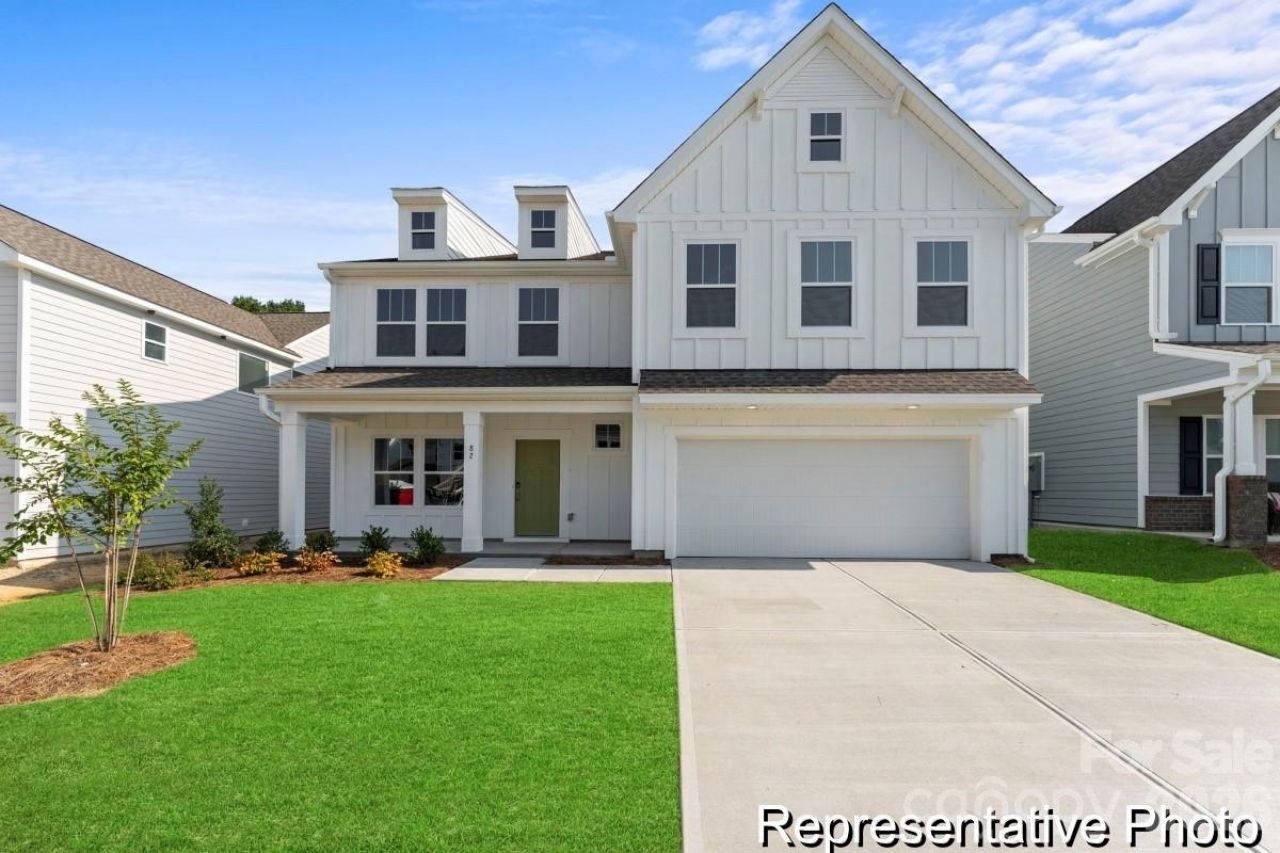
Discover the Callan 4060, a proposed semi-custom home offering over 4,000 square feet with 5 bedrooms, 3 bathrooms, a first-floor guest suite, private study, formal dining room, expansive great room, open kitchen, and spacious game room. Personalize your home to suit your lifestyle with available structural options and designer selections, including a third-car garage, covered or screened porch, luxury primary bath, gourmet kitchen upgrades, hardwood flooring, upgraded appliances, and smart-home features. Located in Streamside at Red Cross, you'll enjoy convenient access to Morrow Mountain State Park for hiking, boating, fishing, and scenic outdoor recreation, while remaining within easy reach of Charlotte for shopping, dining, entertainment, and airport access. Build the home that fits your lifestyle in a community that offers exceptional value and everyday convenience.
Property Features
Property Type: Residential - Single Family
Garage: 2 car attached
Heating: Electric, Heat Pump
Lot Size: 0.18 Acres
Roof Type: Architectural Shingle
Year Built: 2026
Amenities
Entrance Foyer
Kitchen Island
Open Floorplan
Pantry
Storage
Walk-In Closet(s)
Feature Descriptions
Appliances: Dishwasher, Disposal, Electric Range, Plumbed For Ice Maker
Days on Site: 9
Exterior: Brick Partial, Stone Veneer, Vinyl
Flooring: Carpet, Laminate, Vinyl
Foundation: Slab
HOA Fee: $350/ Annually
Laundry: Electric Dryer Hookup, Laundry Room, Upper Level, Washer Hookup
Parcel#: 142785
Parking: Driveway, Attached Garage, Garage Faces Front, Keypad Entry
Security: Carbon Monoxide Detector(s), Smoke Detector(s)
Sewer: Public Sewer
Water: Public
Window Features: Insulated Window(s)
Local Schools
High School: West Stanly
Middle School: West Stanly
Elementary School: Locust
Listed By / Shown By
Listed By
Agency Name: TLS Realty LLC
Agency Contact: kwilson@tlsrealtyllc.com
Shown By
Agent Name: Devin Gracely
Agent Phone: Cell: (704) 914-5652
Agency Title: Lake Norman Realty

Estimate Your Payment
Estimated Payment
$ 2,435.95 per month $2,309.40 Principal & Interest $0.00 Property Tax (data not provided by mls) $126.55 Homeowner's Insurance
169 Stonewater Drive , Unit 1p | MLS# 4401092
This single family home located at 169 Stonewater Drive , Unit 1p, Red Cross, NC 28129 is currently listed for sale with an asking price of $433,900. This property was built in 2026 and has 5 bedrooms and 3 full and 1 partial baths with 4052 sq. ft. Stonewater Drive , Unit 1p is located in the Streamside at Red Cross subdivision. Search Streamside At Red Cross real estate on deving.lakenormanrealty.com today.