
BEDS4
BATHS2 full 1 partial
SQUARE FEET2,400
MLS#4364007
STATUSActive Under Contract
PROPERTY TYPEResidential - Single Family
SUBDIVISIONGilead Ridge
Property Description
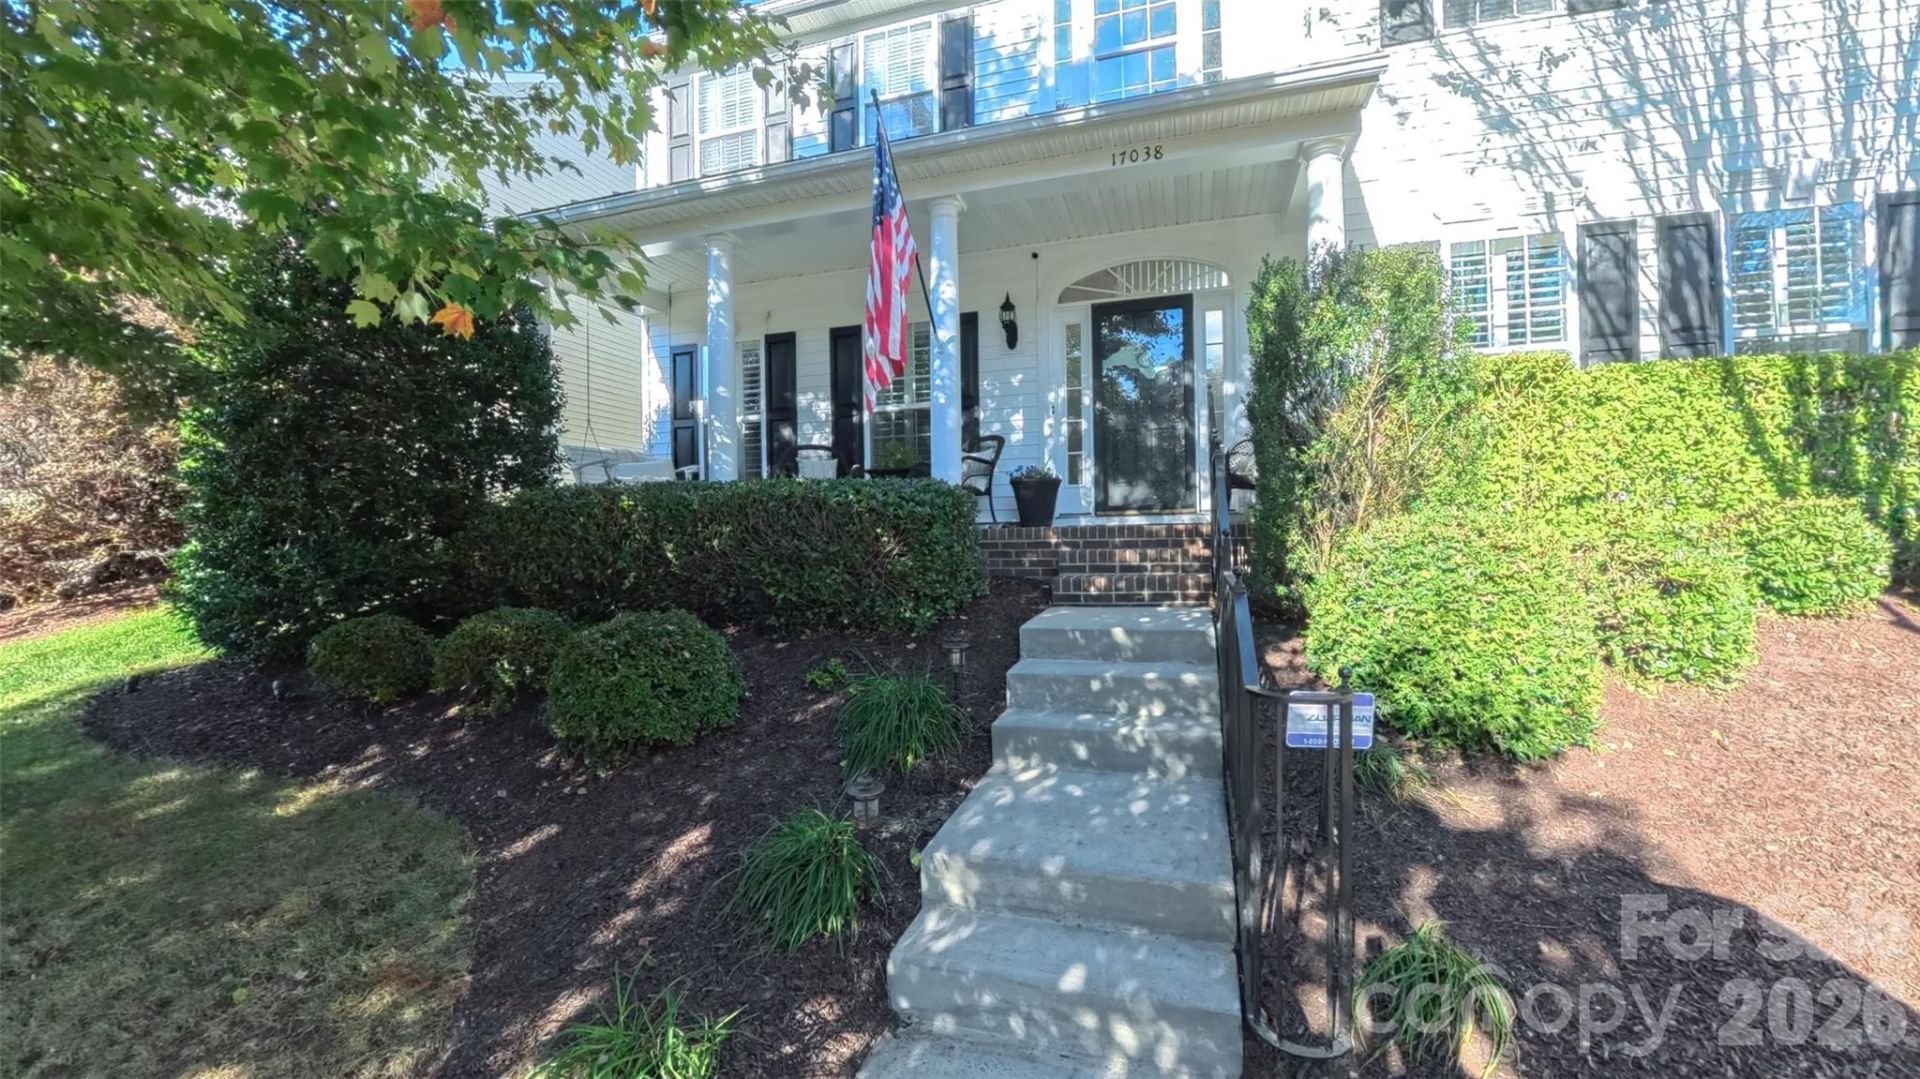
Discover comfort, style, and exceptional value in this beautifully maintained 4-bedroom, 2.5-bath home in sought-after Gilead Ridge. Thoughtfully updated with a new roof (2025), new AC system (2025), whole-home water filtration system, and plantation shutters throughout the main level, this move-in ready home offers timeless appeal and peace of mind.The open floor plan features a spacious kitchen with a center island overlooking the living area, while a versatile main-level flex room easily serves as a dining room, home office, playroom, or sitting area. Upstairs, the generous primary suite provides a private retreat, complemented by three additional bedrooms offering flexibility for family, guests, or hobbies.Step outside to a private, fenced backyard with a patio perfect for entertaining, grilling, or relaxing. A welcoming front porch and rear-entry two-car garage enhance both curb appeal and functionality. Ideally located just minutes from Lake Norman, Birkdale Village, parks, shopping, dining, and major commuter routes, this home combines quality updates, functional living spaces, and an exceptional Huntersville location.
Property Features
Property Type: Residential - Single Family
Fenced: Yes
Garage: 2 car attached
Heating: Central
Lot Size: 0.16 Acres
Year Built: 2008
Amenities
Kitchen Island
Open Floorplan
Feature Descriptions
Appliances: Dishwasher
Days on Site: 19
Exterior: Hardboard Siding
Foundation: Slab
HOA Fee: $830/ Annually
Laundry: Laundry Room
Lot Dimensions: 48 x 148 x 149 x 47
Parcel#: 009-394-79
Parking: Attached Garage, Garage Faces Rear, On Street
Patio/Porch: Patio, Porch
Sewer: Public Sewer
Water: City
Window Features: Insulated Window(s)
Local Schools
High School: Hopewell
Middle School: Francis Bradley
Elementary School: Barnette
Listed By / Shown By
Listed By
Agency Name: Properties of the Carolinas
Agency Contact: david@propertiesofthecarolinas.com
Shown By
Agent Name: Devin Gracely
Agent Phone: Cell: (704) 914-5652
Agency Title: Lake Norman Realty

Estimate Your Payment
Estimated Payment
$ 2,795.25 per month $2,650.03 Principal & Interest $0.00 Property Tax (data not provided by mls) $145.22 Homeowner's Insurance
17038 Hugh Torance Parkway | MLS# 4364007
This single family home located at 17038 Hugh Torance Parkway, Huntersville, NC 28078 is currently listed for sale with an asking price of $497,900. This property was built in 2008 and has 4 bedrooms and 2 full and 1 partial baths with 2400 sq. ft. Hugh Torance Parkway is located in the Gilead Ridge subdivision. Search Gilead Ridge real estate on deving.lakenormanrealty.com today.