
BEDS2
BATHS2 full
SQUARE FEET1,261
MLS#4397638
STATUSActive
PROPERTY TYPEResidential - Condominium
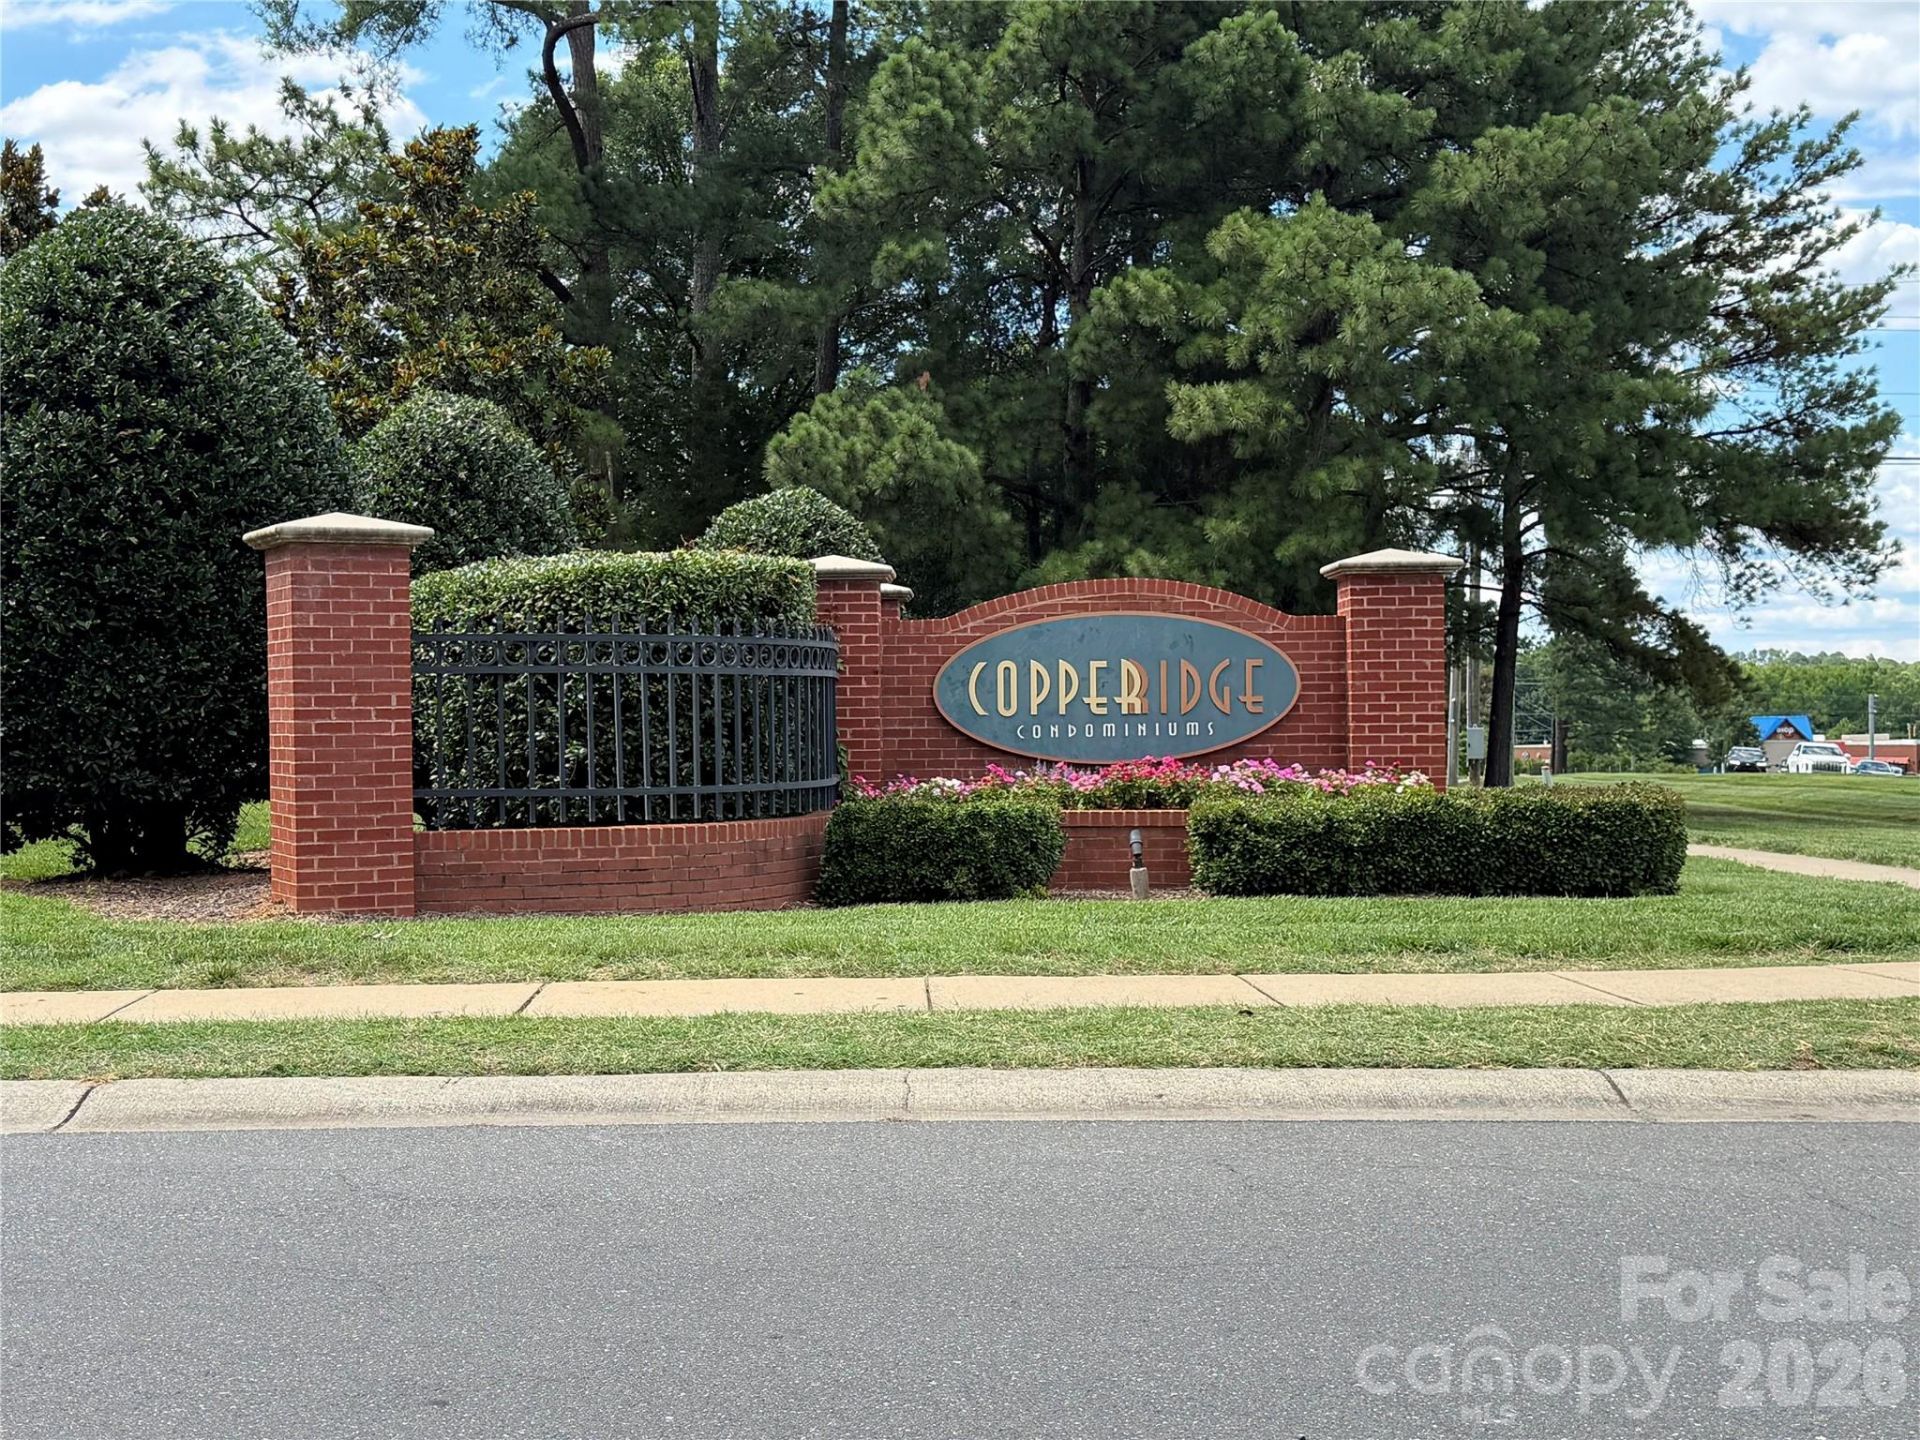
SUBDIVISIONCopper Ridge
Property Description
Completely remodeled and move-in ready, this beautiful garden-level Copper Ridge condo offers modern finishes and an ideal split-bedroom floor plan in the heart of Ballantyne. The redesigned kitchen features new quartz countertops, tile backsplash, refinished cabinetry, new sink and faucet, plus new stainless appliances including a refrigerator, induction range, microwave, and dishwasher. Luxury vinyl plank flooring, fresh paint, updated lighting, and ceiling fans are found throughout. Both baths have been renovated with quartz countertops, new fixtures, toilets, and refinished cabinetry, while the primary bath also features a new shower door. Enjoy the newly tiled private covered porch with storage. ADT security system included. Copper Ridge offers secure building access, pools, tennis courts, fitness center, and is minutes from shopping, dining, and Ballantyne Medical Center. Most furnishings are negotiable.
Property Features
Property Type: Residential - Condominium
Heating: Central, Forced Air
Roof Type: Architectural Shingle
Year Built: 2002
Feature Descriptions
Appliances: Dishwasher, Disposal, Dryer, Electric Cooktop, Electric Oven, Electric Water Heater, Exhaust Fan, Microwave, Oven, Refrigerator, Washer, Washer/Dryer
Days on Site: 19
Exterior: Brick Partial
Foundation: Slab
HOA Fee: $386.27/ Monthly
Laundry: Electric Dryer Hookup, Laundry Room
Parcel#: 223-514-32
Parking: Parking Space(s)
Patio/Porch: Covered, Patio
Security: yes
Security: Security System, Smoke Detector(s)
Sewer: Public Sewer
Water: City
Window Features: Insulated Window(s)
Local Schools
High School: Ardrey Kell
Middle School: Community House
Elementary School: Ballantyne
Listed By / Shown By
Listed By
Agency Name: Jason Mitchell Real Estate
Agency Contact: dcurry@jasonmitchellgroup.com
Shown By
Agent Name: Devin Gracely
Agent Phone: Cell: (704) 914-5652
Agency Title: Lake Norman Realty

Estimate Your Payment
Estimated Payment
$ 1,673.00 per month $1,586.08 Principal & Interest $0.00 Property Tax (data not provided by mls) $86.92 Homeowner's Insurance
17110 Red Feather Drive | MLS# 4397638
This condo located at 17110 Red Feather Drive, Charlotte, NC 28277 is currently listed for sale with an asking price of $298,000. This property was built in 2002 and has 2 bedrooms and 2 full baths with 1261 sq. ft. Red Feather Drive is located in the Copper Ridge subdivision. Search Copper Ridge real estate on deving.lakenormanrealty.com today.