
BEDS4
BATHS2 full 1 partial
SQUARE FEET1,929
MLS#4420643
STATUSPending
PROPERTY TYPEResidential - Single Family
SUBDIVISIONEastway Village
Property Description
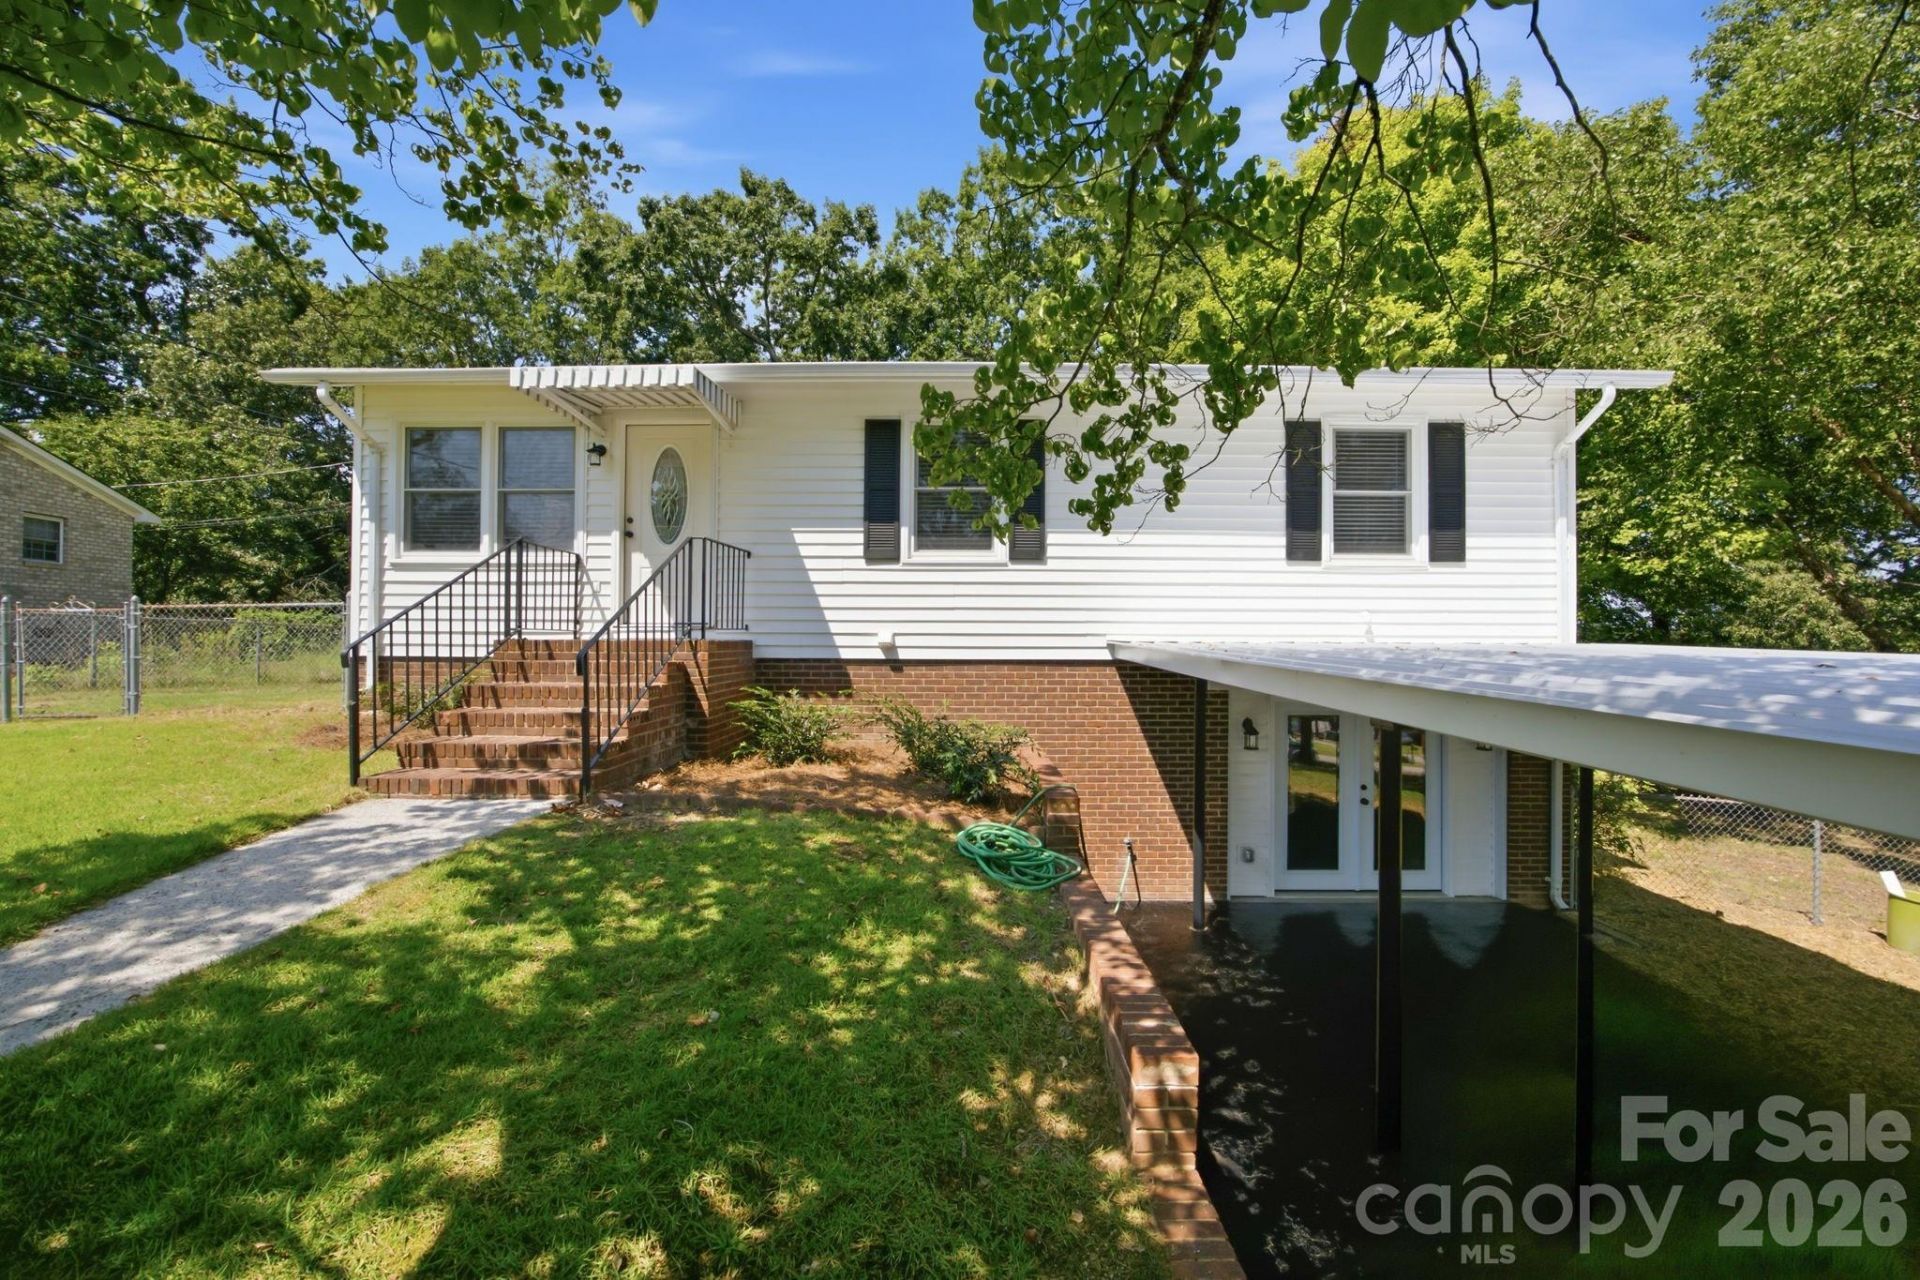
Fully renovated, incredibly flexible, and ready for its next owner ? welcome to 1720 Valwood St in Kannapolis.This beautifully updated 4-bedroom, 2.5-bath home offers approximately 1,929 square feet with a layout designed to adapt to real life. Multiple living spaces give you room to spread out, while two separate laundry areas add a level of convenience that is hard to find. The lower level offers exceptional versatility with a second den, private office, additional bedroom space, and the potential to create a complete primary suite with a walk-in closet. Whether you need multigenerational living, guest accommodations, a work-from-home setup, or simply more separation between living spaces, this home gives you options. Recent updates include new HVAC, new appliances, fresh paint, and extensive interior renovations, creating a move-in-ready home with a clean, modern feel. Situated on approximately 0.33 acres on a cul-de-sac, the property also features city water and sewer, an attached carport, front and side porches, and no HOA listed. Now offered at $375,900 ? plus sellers are offering $10,000 in buyer incentives with an acceptable offer.
Property Features
Property Type: Residential - Single Family
Basement: Yes
Basement: Finished
Fenced: Yes
Heating: Central, Ductless
Lot Size: 0.33 Acres
Year Built: 1976
Amenities
Breakfast Bar
Walk-In Closet(s)
Feature Descriptions
Appliances: Microwave, Oven, Refrigerator
Days on Site: 63
Exterior: Vinyl
Foundation: Basement
Laundry: In Bathroom, Utility Room
Lot: Cul-De-Sac
Parcel#: 5623-43-2055-0000
Parking: Attached Carport
Patio/Porch: Front Porch, Side Porch
Sewer: Public Sewer
Water: City
Local Schools
High School: Unspecified
Middle School: Unspecified
Elementary School: Unspecified
Listed By / Shown By
Listed By
Agency Name: Lantern Realty & Development, LLC
Agency Contact: cieraburch20@gmail.com
Shown By
Agent Name: Devin Gracely
Agent Phone: Cell: (704) 914-5652
Agency Title: Lake Norman Realty

Estimate Your Payment
Estimated Payment
$ 2,110.34 per month $2,000.70 Principal & Interest $0.00 Property Tax (data not provided by mls) $109.64 Homeowner's Insurance
1720 Valwood Street | MLS# 4420643
This single family home located at 1720 Valwood Street, Kannapolis, NC 28083 is currently listed for sale with an asking price of $375,900. This property was built in 1976 and has 4 bedrooms and 2 full and 1 partial baths with 1929 sq. ft. Valwood Street is located in the Eastway Village subdivision. Search Eastway Village real estate on deving.lakenormanrealty.com today.