
BEDS3
BATHS3 full
SQUARE FEET2,506
MLS#4400152
STATUSActive
PROPERTY TYPEResidential - Single Family
SUBDIVISIONPinnacle at Arabella Heights
Property Description
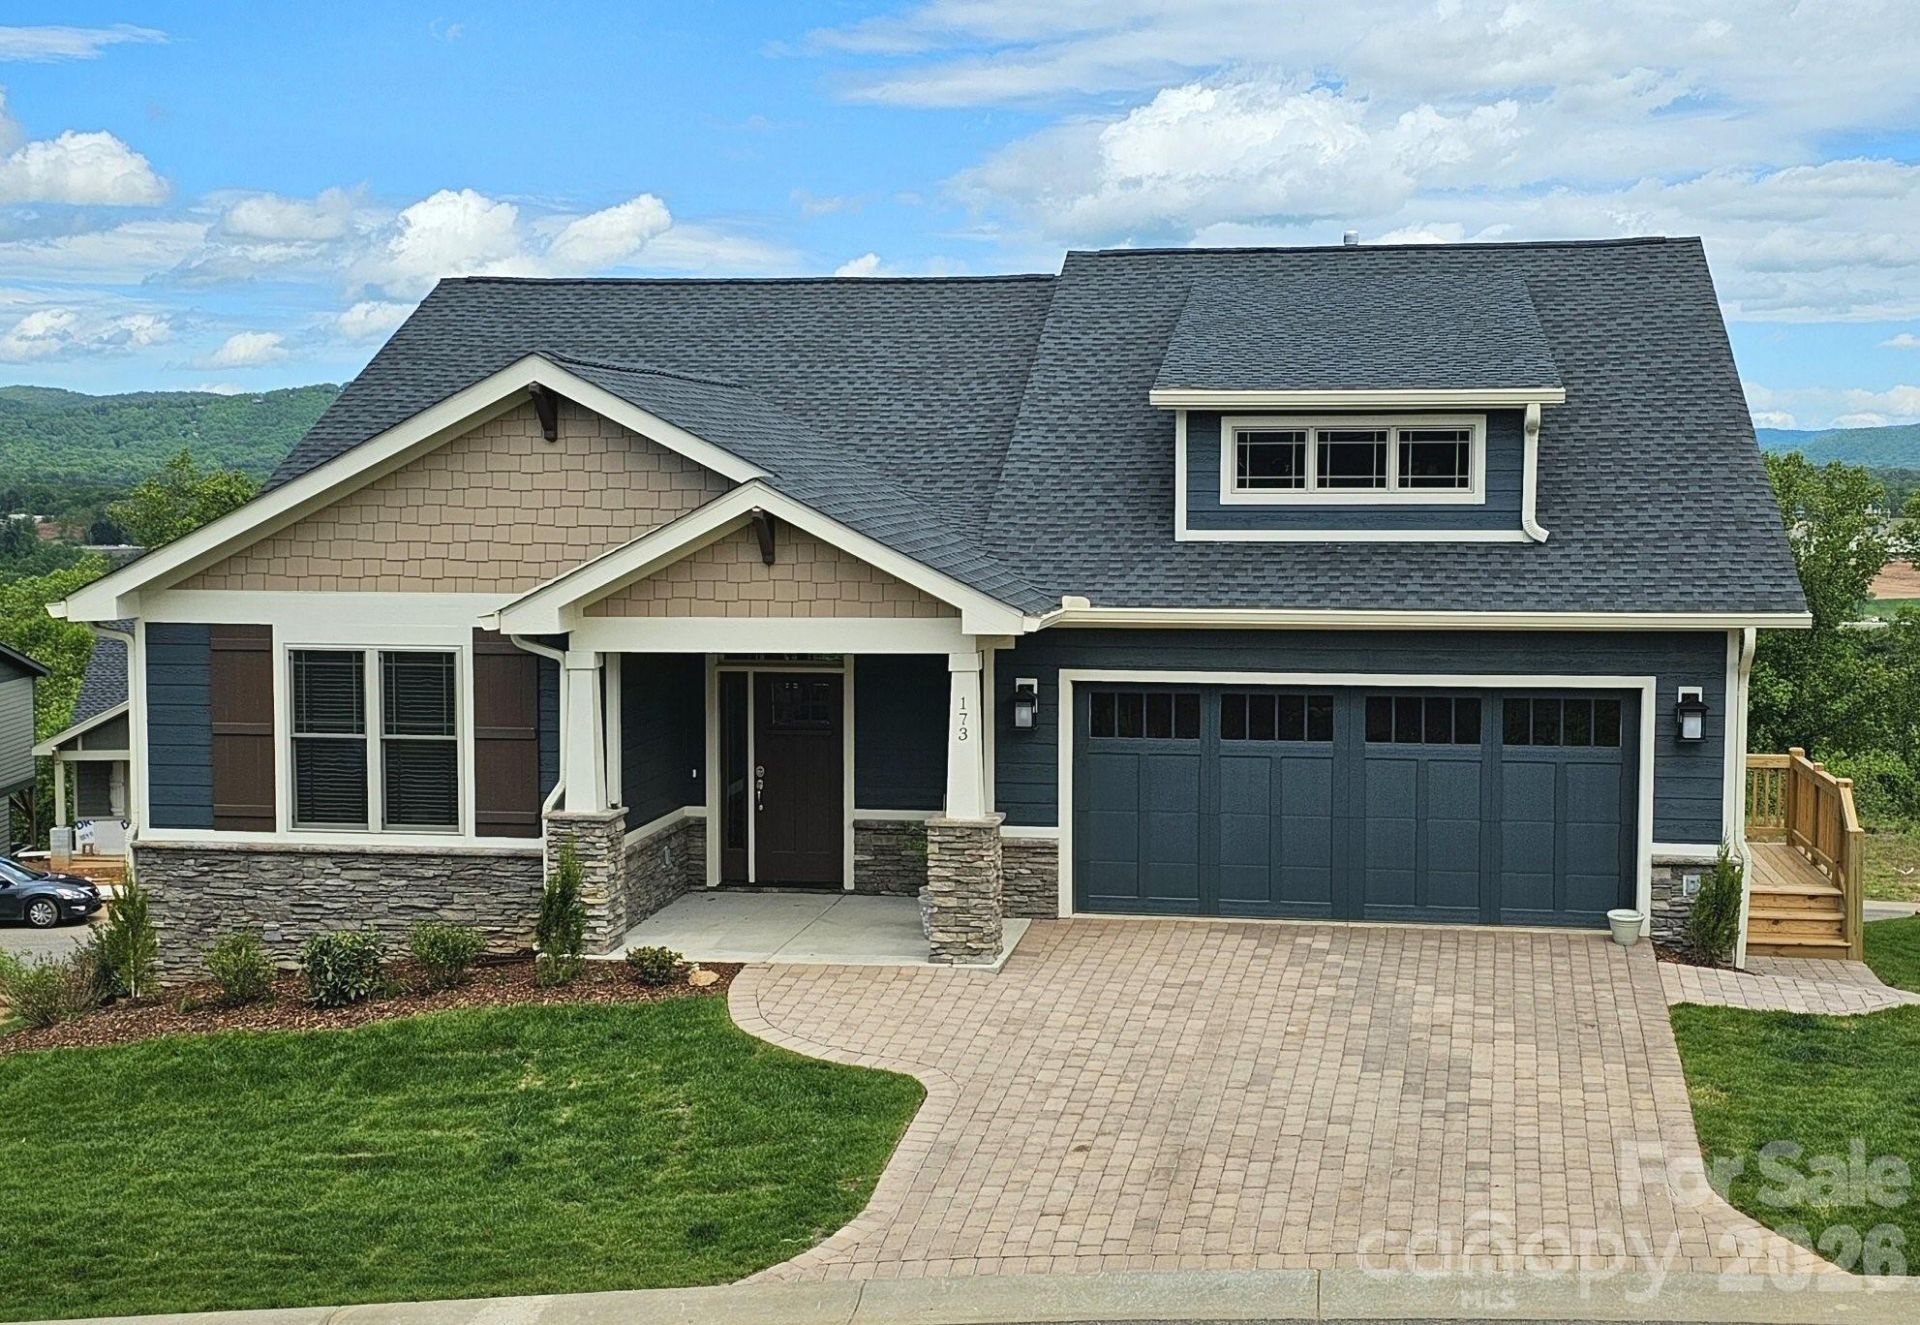
NOW UNDER CONSTRUCTION - Express Build 60 home (approx 60 days to close) This Pinnacle 2A is a low-maintenance 2-level home with main-floor, open floor plan living. You'll find 3 bedrooms; 3 bathrooms; a deck with mountain views; a lower level rec room and third bedroom and bath that offers access to a walk out to a patio; vaulted ceilings; quartz countertops; hardwood floors; gas fireplace; multi-zoned HVAC; tankless water heater; frameless master shower door; & NO YARD WORK. Community includes clubhouse, fitness center; neighborhood pool; walking trails. Full city amenities with underground utilities, city sewer & water, yet county-only real estate taxes. Convenient to Biltmore Park, only 5 minutes! NOTE: All photos are of similar model.
Property Features
Property Type: Residential - Single Family
Basement: Daylight, Exterior Entry, Full, Interior Entry, Walk-Out Access
Basement: Yes
Garage: 2 car attached
Heating: Forced Air, Natural Gas, Zoned
Home Style: Arts and Crafts
Lot Size: 0.11 Acres
Roof Type: Architectural Shingle
Year Built: 2026
Amenities
Kitchen Island
Pantry
Split Bedroom
Walk-In Closet(s)
Lawn Maintenance
Feature Descriptions
Accessibility Features: Two or More Access Exits, Door Width 32 Inches or More, Lever Door Handles, Swing In Door(s), Entry Slope less than 1 foot, Hall Width 36 Inches or More, Mobility Friendly Flooring
Appliances: Dishwasher, Disposal, Gas Range, Gas Water Heater, Microwave, Plumbed For Ice Maker, Tankless Water Heater
Community Features: Clubhouse, Fitness Center, Gated, Outdoor Pool, Street Lights, Walking Trails
Days on Site: 7
Exterior: Fiber Cement, Shingle/Shake, Stone Veneer
Fireplace: Gas, Gas Vented, Great Room, Insert
Flooring: Carpet, Tile, Wood
Foundation: Basement, Slab
HOA Fee: $195/ Monthly
Horse Amenities: None
Laundry: Electric Dryer Hookup, Laundry Room, Main Level, Sink, Washer Hookup
Lot: Corner Lot, Level
Lot Dimensions: 52x93
Other Structures: None
Parcel#: 96344859200
Parking: Driveway, Attached Garage, Garage Door Opener, Garage Faces Front
Patio/Porch: Covered, Deck, Front Porch
Security: Carbon Monoxide Detector(s), Smoke Detector(s)
Sewer: Public Sewer
Special View Info: Mountain(s), Year Round
Utilities: Fiber Optics, Natural Gas, Underground Power Lines, Underground Utilities
Water: City
Window Features: Insulated Window(s)
Local Schools
High School: T.C. Roberson
Middle School: Valley Springs
Elementary School: Avery's Creek/Koontz
Listed By / Shown By
Listed By
Agency Name: Berkshire Hathaway HomeServices Lifestyle Properties
Agency Contact: joel@cbawest.com
Shown By
Agent Name: Devin Gracely
Agent Phone: Cell: (704) 914-5652
Agency Title: Lake Norman Realty

Estimate Your Payment
Estimated Payment
$ 5,024.61 per month $4,763.57 Principal & Interest $0.00 Property Tax (data not provided by mls) $261.04 Homeowner's Insurance
178 Waightstill Drive , Unit 22 | MLS# 4400152
This single family home located at 178 Waightstill Drive , Unit 22, Arden, NC 28704 is currently listed for sale with an asking price of $895,000. This property was built in 2026 and has 3 bedrooms and 3 full baths with 2506 sq. ft. Waightstill Drive , Unit 22 is located in the Pinnacle at Arabella Heights subdivision. Search Pinnacle At Arabella Heights real estate on deving.lakenormanrealty.com today.