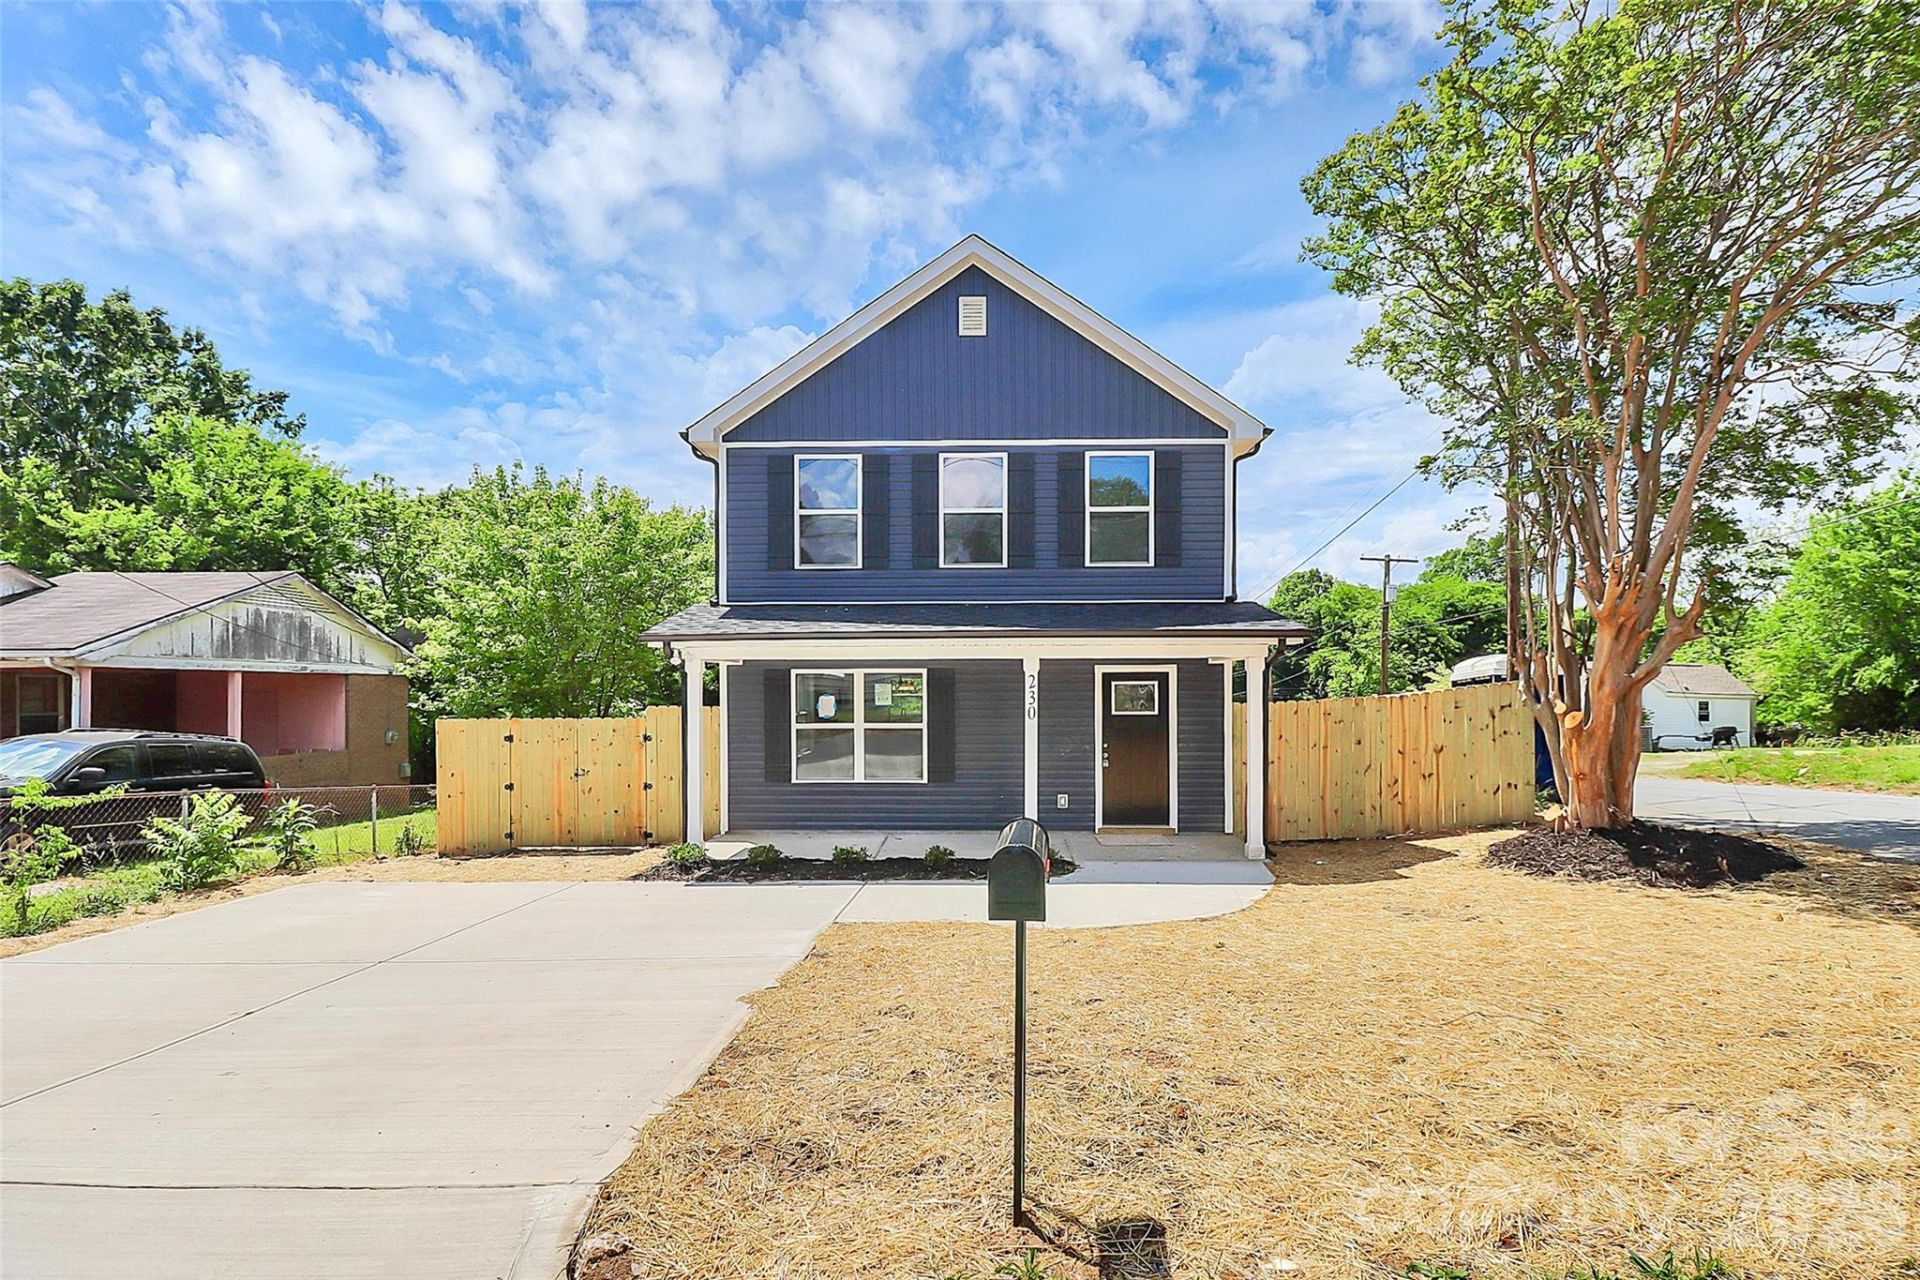

BEDS3
BATHS2 full 1 partial
SQUARE FEET1,350
MLS#4436695
STATUSActive
PROPERTY TYPEResidential - Single Family
Property Description
NEW CONSTRUCTION! Estimated to be completed by January/February 2027. The Taylor by Victory Builders features an Open Floor-plan with beautiful LVP Flooring throughout the main living areas! HUGE Great room that is open to the Kitchen & Dining Area. Kitchen is Fantastic featuring Pantry, Center Island with bar seating, White Cabinets, SS Microwave, Dishwasher, and Range & Granite Counter-tops. Half Bath on Main also features Granite Vanity. Laundry is around the Corner on the Main Level. UP: You will find 2 Guest suites and Guest bath featuring Granite Vanity with Tub/Shower Combo. The Primary bedroom is a nice size and features a nice with Walk-in Closet. Primary Bath has a single granite vanity with tub/shower combo. All bedrooms have plush carpeting! Come see it today!
Property Features
Property Type: Residential - Single Family
Heating: Central, Electric, Heat Pump
Lot Size: 0.21 Acres
Roof Type: Composition
Year Built: 2027
Amenities
Attic Other
Breakfast Bar
Kitchen Island
Open Floorplan
Pantry
Split Bedroom
Feature Descriptions
Appliances: Dishwasher, Electric Range, Electric Water Heater, Microwave, Plumbed For Ice Maker, Self Cleaning Oven
Days on Site: 11
Exterior: Vinyl
Flooring: Carpet, Vinyl
Foundation: Slab
Laundry: Electric Dryer Hookup, In Hall, Laundry Closet, Main Level, Washer Hookup
Lot: Cleared, Wooded
Lot Dimensions: 56' x 163' x 55' x 165'
Parcel#: 3702076726520000
Parking: Driveway
Patio/Porch: Covered, Front Porch, Patio
Security: Smoke Detector(s)
Sewer: Public Sewer
Utilities: Electricity Connected
Water: City
Window Features: Insulated Window(s)
Local Schools
High School: Hickory
Middle School: Northview
Elementary School: Jenkins
Listed By / Shown By
Listed By
Agency Name: RE/MAX Executive
Agency Contact: cherieburris@gmail.com
Shown By
Agent Name: Devin Gracely
Agent Phone: Cell: (704) 914-5652
Agency Title: Lake Norman Realty

Estimate Your Payment
Estimated Payment
$ 1,263.17 per month $1,197.54 Principal & Interest $0.00 Property Tax (data not provided by mls) $65.63 Homeowner's Insurance
18 4th Avenue Se | MLS# 4436695
This single family home located at 18 4th Avenue Se, Hickory, NC 28602 is currently listed for sale with an asking price of $225,000. This property was built in 2027 and has 3 bedrooms and 2 full and 1 partial baths with 1350 sq. ft. Search Hickory real estate on deving.lakenormanrealty.com today.