
BEDS3
BATHS2 full
SQUARE FEET1,945
MLS#4410218
STATUSActive Under Contract
PROPERTY TYPEResidential - Single Family
SUBDIVISIONBaileys Glen
Property Description
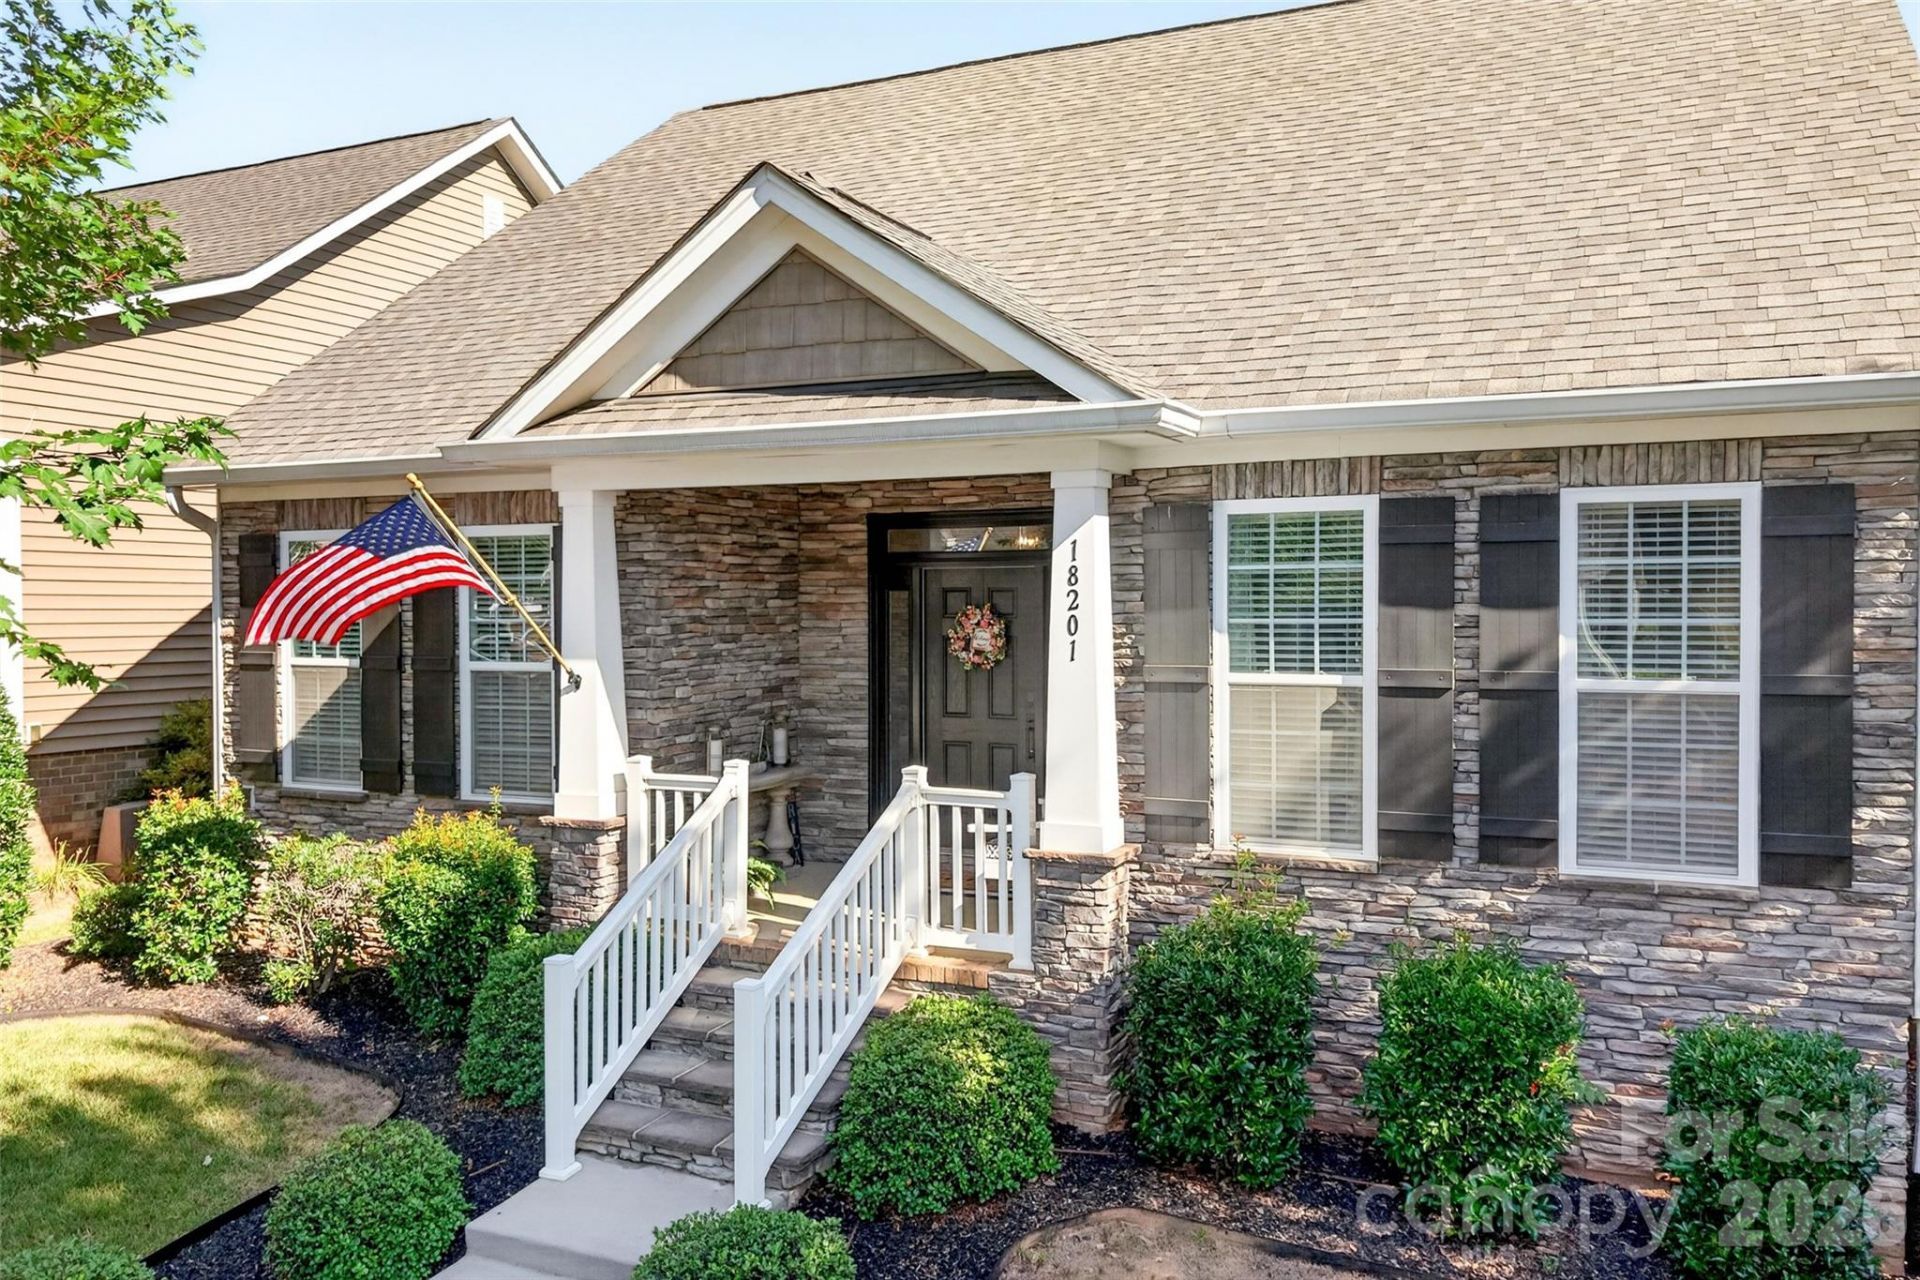
A beautifully customized Hunter PLUS in the highly sought-after 55+ community of Bailey's Glen! This spacious 3-bedroom, 2-bath home offers thoughtful upgrades, extra storage, and a layout designed for comfortable everyday living and entertaining. The expanded kitchen is a standout, featuring a huge single-level island, extended cabinetry, and a pantry with convenient pullouts, all flowing seamlessly into the great room with a cozy fireplace. You'll find more storage than the typical Hunter, including an additional closet in the laundry room, extra linen storage, and a custom closet system in the primary suite. Additional upgrades include a stone-accented front exterior, low-maintenance rubber mulch, a garage utility sink, and upgraded wood flooring throughout?no carpet anywhere! The bright and inviting sunroom offers wonderful flex space. Step outside and enjoy your private, fenced backyard and screened porch, creating the perfect setting for morning coffee, relaxing, or entertaining friends and neighbors. Bailey's Glen offers an exceptional amenity-rich lifestyle with a clubhouse, pool, fitness center, pickleball and bocce courts, pottery classes, woodworking and hobby shop, and so much more. See why this Hunter PLUS is anything but ordinary!
Property Features
Property Type: Residential - Single Family
Fenced: Yes
Garage: 2 car attached
Heating: Heat Pump
Home Style: Ranch
Lot Size: 0.13 Acres
Roof Type: Architectural Shingle
Stories: 1.0
Year Built: 2014
Amenities
In-Ground Irrigation
Lawn Maintenance
Feature Descriptions
Accessibility Features: Bath Grab Bars
Appliances: Dishwasher
Community Features: Fifty Five and Older, Fitness Center, Game Court, Outdoor Pool, Picnic Area, Tennis Court(s)
Days on Site: 28
Exterior: Stone Veneer, Vinyl
Foundation: Slab
HOA Fee: $1191.96/ Quarterly
Laundry: Electric Dryer Hookup, Laundry Room, Main Level
Lot Dimensions: 46'x131'x45'x131'
Parcel#: 007-134-46
Parking: Driveway, Attached Garage, Garage Door Opener, On Street
Patio/Porch: Covered, Screened
Sewer: Public Sewer
Utilities: Cable Available, Cable Connected, Electricity Connected, Natural Gas, Underground Power Lines, Underground Utilities
Water: City
Local Schools
High School: William Amos Hough
Middle School: Unspecified
Elementary School: Unspecified
Listed By / Shown By
Listed By
Agency Name: Lake Norman Realty, Inc.

Shown By
Agent Name: Devin Gracely
Agent Phone: Cell: (704) 914-5652
Estimate Your Payment
Estimated Payment
$ 3,480.73 per month $3,299.90 Principal & Interest $0.00 Property Tax (data not provided by mls) $180.83 Homeowner's Insurance
18201 Coulter Parkway | MLS# 4410218
This single family home located at 18201 Coulter Parkway, Cornelius, NC 28031 is currently listed for sale by Lake Norman Realty, Inc., with an asking price of $620,000. This property was built in 2014 and has 3 bedrooms and 2 full baths with 1945 sq. ft. Coulter Parkway is located in the Baileys Glen subdivision. Search Baileys Glen real estate on deving.lakenormanrealty.com today.