
BEDS4
BATHS2 full 2 partial
SQUARE FEET3,142
MLS#4402291
STATUSActive
PROPERTY TYPEResidential - Single Family
SUBDIVISIONWaterford
Property Description
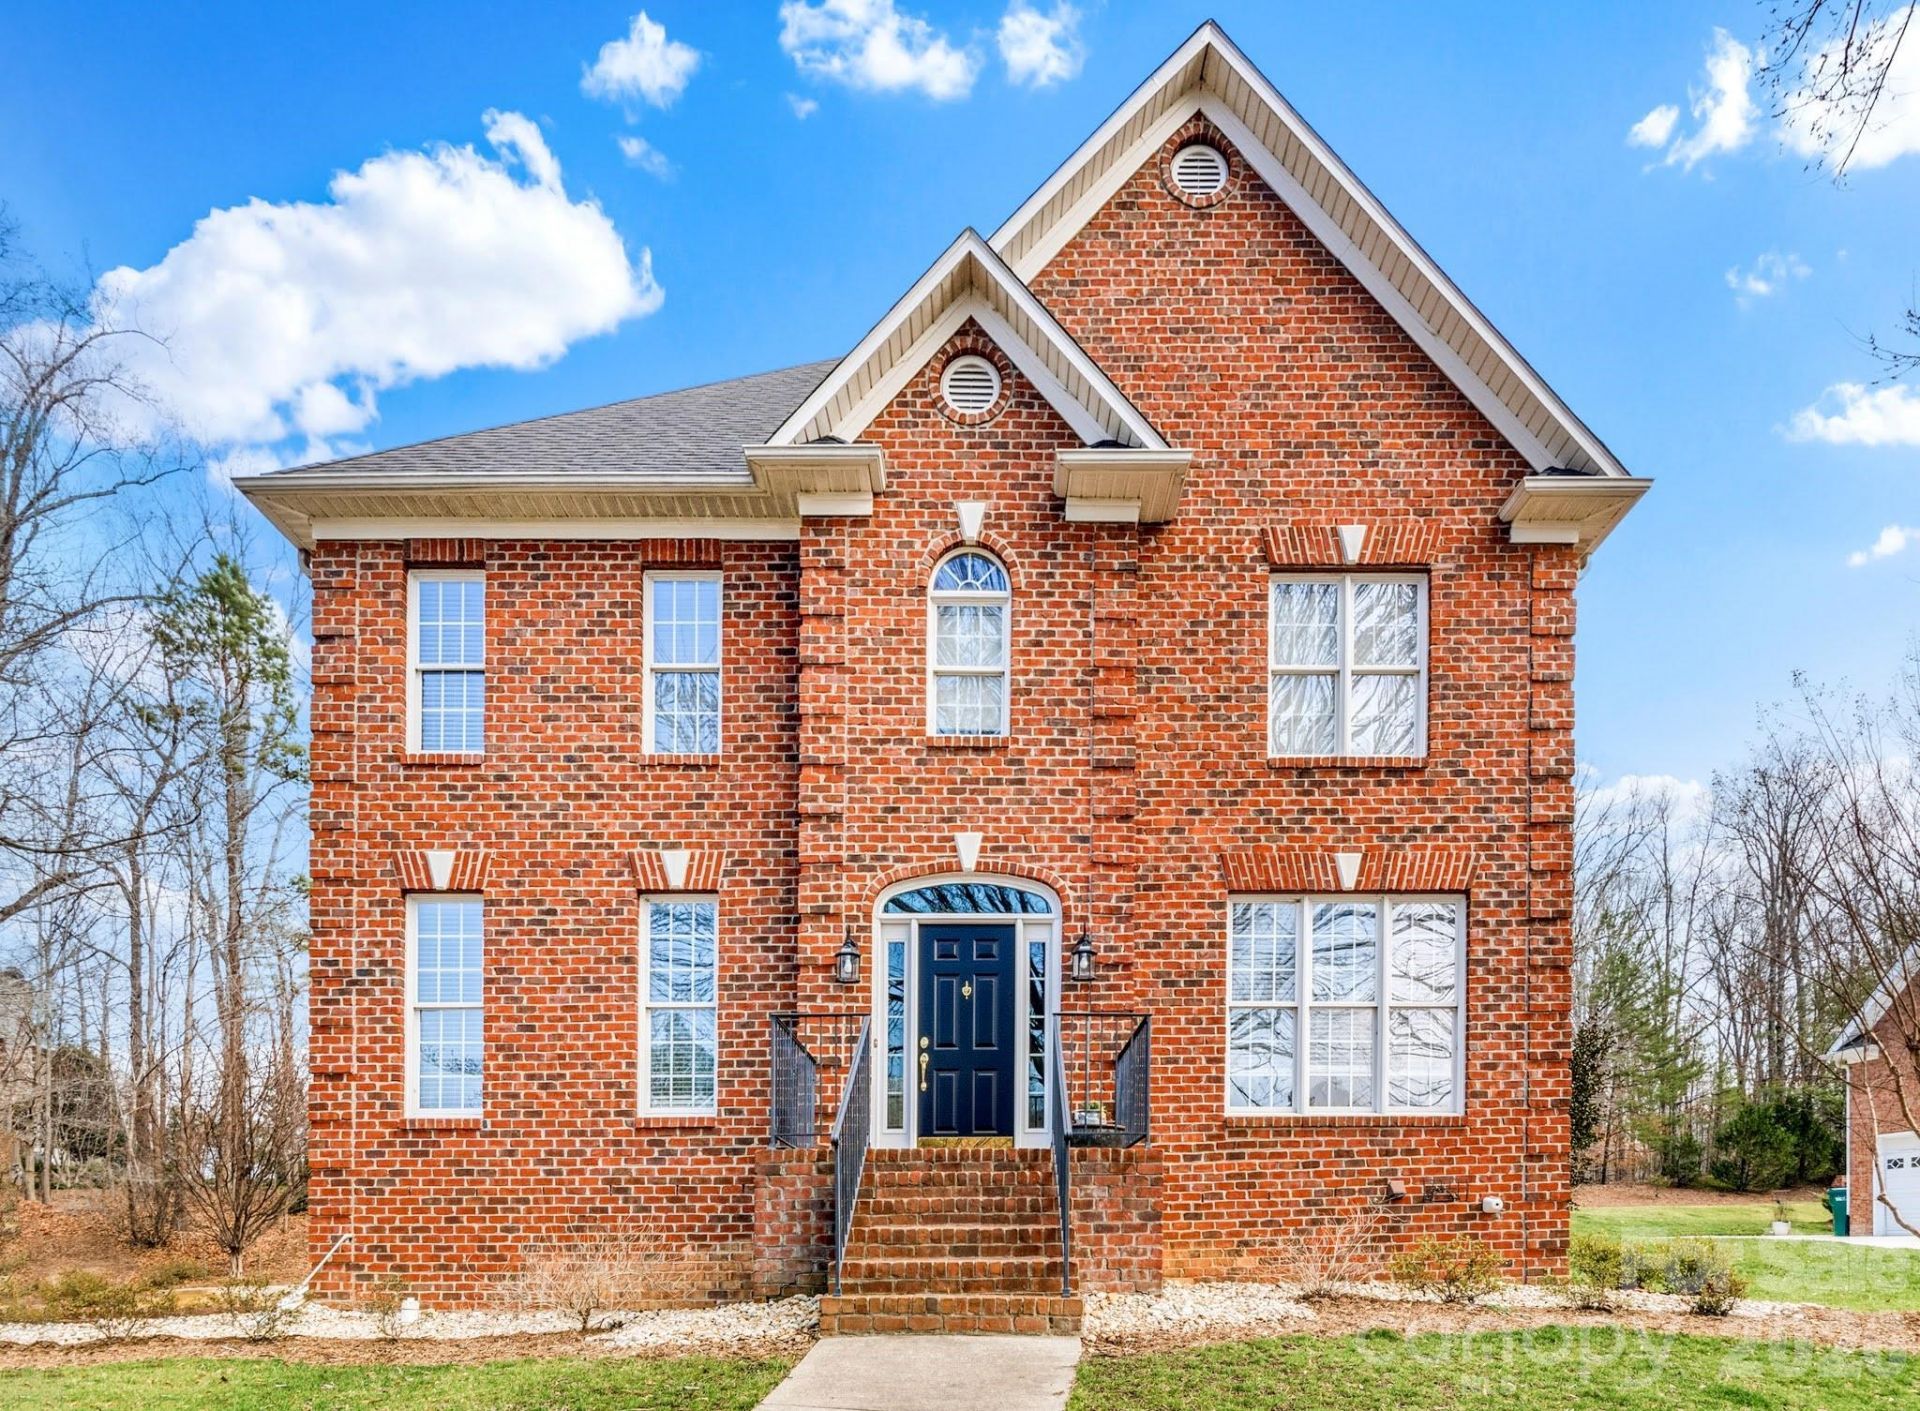
Tucked away on a peaceful street in the sought-after Waterford community, this beautiful brick home offers the perfect blend of space, style, and comfort. With four bedrooms and 3.5 bathrooms, there's room for everyone to spread out and feel at home.Inside, you'll find a flexible layout featuring a spacious living room or office and a formal dining area?ideal for both everyday living and entertaining. The kitchen is tastefully updated with granite countertops and a tile backsplash, creating a modern yet inviting space.The spacious primary suite includes an updated bath, offering a fresh and relaxing retreat. A cozy den with fireplace overlooks the wooded backyard, providing a peaceful escape.The finished basement adds incredible versatility with a full bathroom, bonus room, storage, workshop area, and a two-car garage.Enjoy the outdoors on the large back deck?perfect for entertaining or unwinding?while the invisible fence makes the yard ideal for pets.
Property Features
Property Type: Residential - Single Family
Basement: Partially Finished
Basement: Yes
Fenced: Yes
Garage: 2 car attached
Heating: Electric, Heat Pump
Lot Size: 0.34 Acres
Year Built: 2001
Amenities
Attic Stairs Pulldown
Entrance Foyer
Pantry
Storage
Feature Descriptions
Appliances: Dishwasher, Disposal, Electric Range, Gas Cooktop, Microwave
Days on Site: 53
Exterior: Brick Full
Fireplace: Den, Gas Log
Flooring: Carpet, Tile, Vinyl, Wood
Foundation: Basement
HOA Fee: $200/ Annually
Laundry: Electric Dryer Hookup, Laundry Room, Main Level, Washer Hookup
Lot: Sloped
Parcel#: 5883-29-9191
Parking: Driveway, Attached Garage, Garage Door Opener, Garage Faces Side
Patio/Porch: Deck, Front Porch
Security: Smoke Detector(s)
Sewer: Public Sewer
Water: Public
Window Features: Insulated Window(s)
Local Schools
High School: Unspecified
Middle School: Unspecified
Elementary School: Unspecified
Listed By / Shown By
Listed By
Agency Name: Terri Bias & Associates Inc
Agency Contact: Terri@terribiasteam.com
Shown By
Agent Name: Devin Gracely
Agent Phone: Cell: (704) 914-5652
Agency Title: Lake Norman Realty

Estimate Your Payment
Estimated Payment
$ 3,059.68 per month $2,900.72 Principal & Interest $0.00 Property Tax (data not provided by mls) $158.96 Homeowner's Insurance
1869 Curraghmore Road | MLS# 4402291
This single family home located at 1869 Curraghmore Road, Clemmons, NC 27012 is currently listed for sale with an asking price of $545,000. This property was built in 2001 and has 4 bedrooms and 2 full and 2 partial baths with 3142 sq. ft. Curraghmore Road is located in the Waterford subdivision. Search Waterford real estate on deving.lakenormanrealty.com today.