
BEDS4
BATHS3 full
SQUARE FEET1,569
MLS#4418329
STATUSActive
PROPERTY TYPEResidential - Single Family
SUBDIVISIONGlen Meadows
Property Description
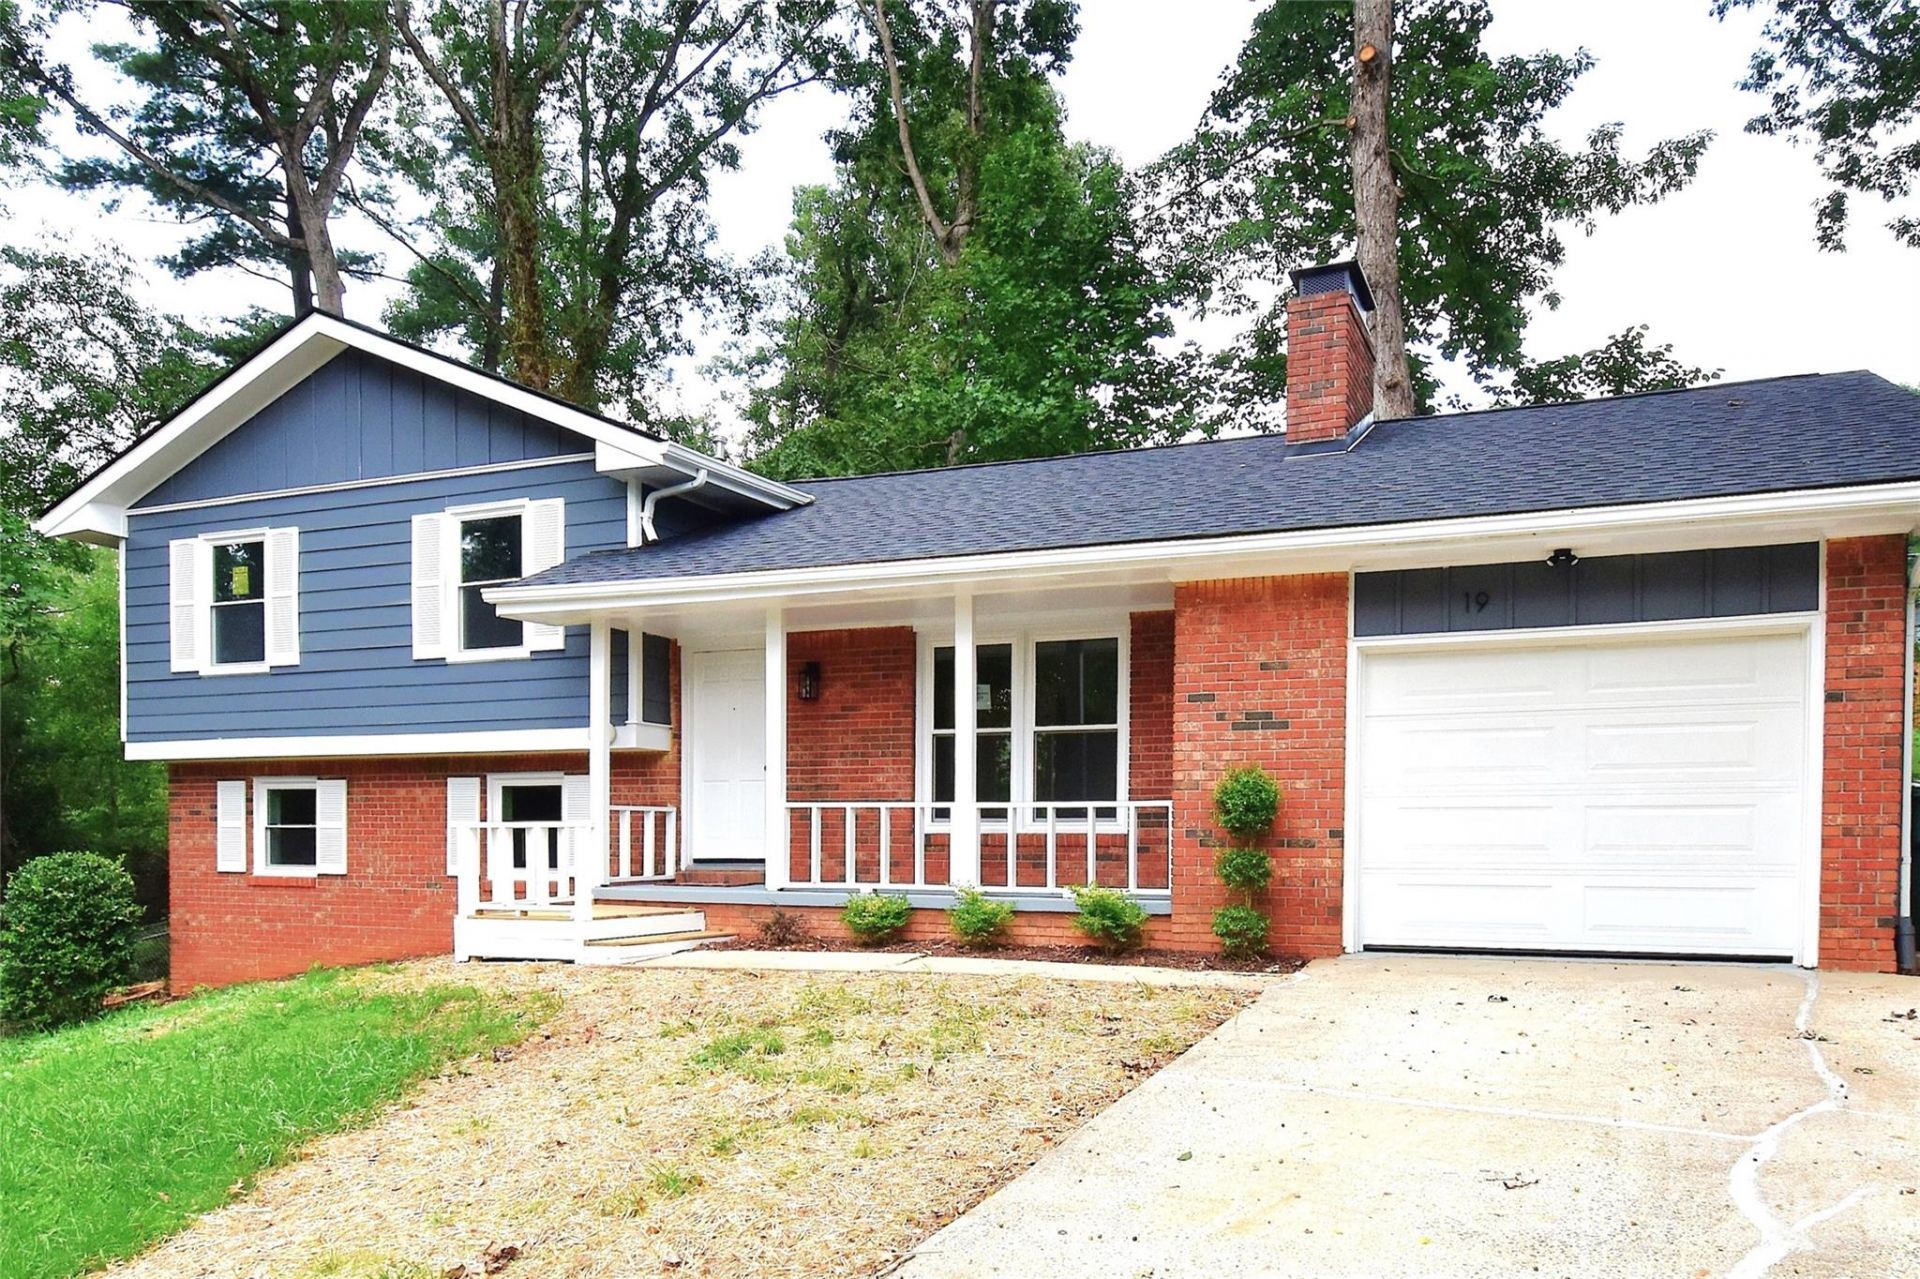
Beautiful Well Maintained Brick & Frame Home In Desirable Glen Meadows Neighborhood! 4 Bedrooms, 3 Baths, 1569 SqFt, Large Living Room With Brick Fireplace, Kitchen With Quartz Countertops & Lots Of Cabinet Space & Laminate Hardwood Floors & New Stainless Steel Appliances, Dining Area With Laminate Hardwood Floors, Private Master Suite, Fresh Paint Inside & Out, New Carpet, New Roof, Large .26 Acre Lot With Fenced In Back Yard, Covered Front Porch, 1 Car Attached Garage, & A Home Warranty! Only 3 Miles From I-26 Or Biltmore Park Town Square, 4 Miles To The Blue Ridge Parkway Or Arboretum, 5 Miles To Sierra Nevada, 6 Miles To Asheville Airport, & Only About 20 Minutes To Either Downtown Asheville Or Hendersonville!
Property Features
Property Type: Residential - Single Family
Basement: Yes
Basement: Daylight, Interior Entry
Fenced: Yes
Garage: 1 car attached
Heating: Forced Air, Natural Gas
Lot Size: 0.26 Acres
Roof Type: Architectural Shingle
Year Built: 1974
Feature Descriptions
Appliances: Dishwasher, Electric Range, Microwave
Days on Site: 1
Exterior: Brick Partial, Hardboard Siding
Fireplace: Living Room
Flooring: Carpet, Laminate
Foundation: Basement, Crawl Space
Laundry: In Basement, In Hall
Lot: Cul-De-Sac, Rolling Slope, Wooded
Parcel#: 9634-61-1181-00000
Parking: Driveway, Attached Garage, Garage Faces Front
Patio/Porch: Deck
Sewer: Septic Installed
Water: City
Window Features: Insulated Window(s)
Local Schools
High School: T.C. Roberson
Middle School: Valley Springs
Elementary School: Avery's Creek/Koontz
Listed By / Shown By
Listed By
Agency Name: RE/MAX Results
Agency Contact: toby@talktotoby.com
Shown By
Agent Name: Devin Gracely
Agent Phone: Cell: (704) 914-5652
Agency Title: Lake Norman Realty

Estimate Your Payment
Estimated Payment
$ 2,413.50 per month $2,288.11 Principal & Interest $0.00 Property Tax (data not provided by mls) $125.39 Homeowner's Insurance
19 S Ridge Place | MLS# 4418329
This single family home located at 19 S Ridge Place , Arden, NC 28704 is currently listed for sale with an asking price of $429,900. This property was built in 1974 and has 4 bedrooms and 3 full baths with 1569 sq. ft. S Ridge Place is located in the Glen Meadows subdivision. Search Glen Meadows real estate on deving.lakenormanrealty.com today.