
BEDS3
BATHS2 full
SQUARE FEET1,910
MLS#4404315
STATUSActive
PROPERTY TYPEResidential - Single Family
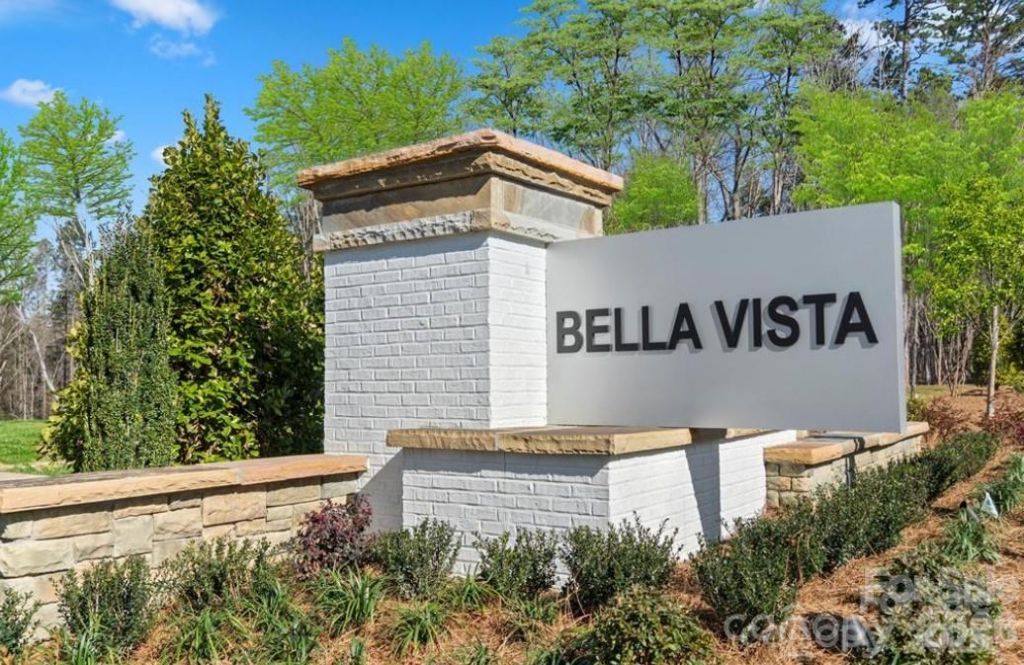
SUBDIVISIONBella Vista
Property Description
READY TO MOVE NOW! This charming 1-story home is nestled in a scenic community offering breathtaking views, stunning sunsets, was made for entertaining with an Open concept Kitchen/Nook/ Living with great natural light and a huge island for the casual coffee talk. Private primary suite with a large bathroom and extended double vanity. All bedrooms are large and have good separation. Large laundry area with a laundry sink to make ease of those daily chores. Every floorplan is designed to be Energy Star Certified and every KB Home is unique. Bella Vista community include a resort-style amenities, including a sparkling pool, relaxing cabana, and fun-filled playground. Built with energy efficiency in mind, our homes feature durable cement siding, elegant, stone accents, and high-end finishes such as stainless-steel appliances, granite countertops, and a spacious open-concept layout. Call to schedule an appointment!
Property Features
Property Type: Residential - Single Family
Garage: 2
Heating: Central, ENERGY STAR Qualified Equipment
Home Style: Traditional
Lot Size: 0.22 Acres
Roof Type: Architectural Shingle
Year Built: 2026
Amenities
Attic Stairs Pulldown
Feature Descriptions
Appliances: Disposal, Electric Oven, ENERGY STAR Qualified Dishwasher, Gas Range, Microwave
Community Features: Cabana, Outdoor Pool, Playground
Exterior: Brick Partial, Fiber Cement, Shingle/Shake
Fireplace: Gas Vented, Great Room
Flooring: Carpet, Vinyl
Foundation: Slab
HOA Fee: $250/ Quarterly
Laundry: Electric Dryer Hookup
Lot: Wooded
Parcel#: 108753
Parking: Driveway, Garage Door Opener, Garage Faces Front, None
Patio/Porch: Patio
Pets Allowed: Yes, Cats OK, Dogs OK
Sewer: Public Sewer
Utilities: Natural Gas, Underground Utilities
Water: City
Window Features: Insulated Window(s)
Local Schools
High School: East Lincoln
Middle School: East Lincoln
Elementary School: Catawba Springs
Listed By / Shown By
Listed By
Agency Name: William Kiselick
Agency Contact: 704-400-4536
Shown By
Agent Name: Devin Gracely
Agent Phone: Cell: (704) 914-5652
Agency Title: Lake Norman Realty

Estimate Your Payment
Estimated Payment
$ 2,523.17 per month $2,392.08 Principal & Interest $0.00 Property Tax (data not provided by mls) $131.09 Homeowner's Insurance
1916 Berksdale Court | MLS# 4404315
This single family home located at 1916 Berksdale Court , Denver, NC 28037 is currently listed for sale with an asking price of $449,435. This property was built in 2026 and has 3 bedrooms and 2 full baths with 1910 sq. ft. Berksdale Court is located in the Bella Vista subdivision. Search Bella Vista real estate on deving.lakenormanrealty.com today.