
BEDS4
BATHS3 full 1 partial
SQUARE FEET3,061
MLS#4438602
STATUSActive Under Contract
PROPERTY TYPEResidential - Single Family
SUBDIVISIONVictoria Hills
Property Description
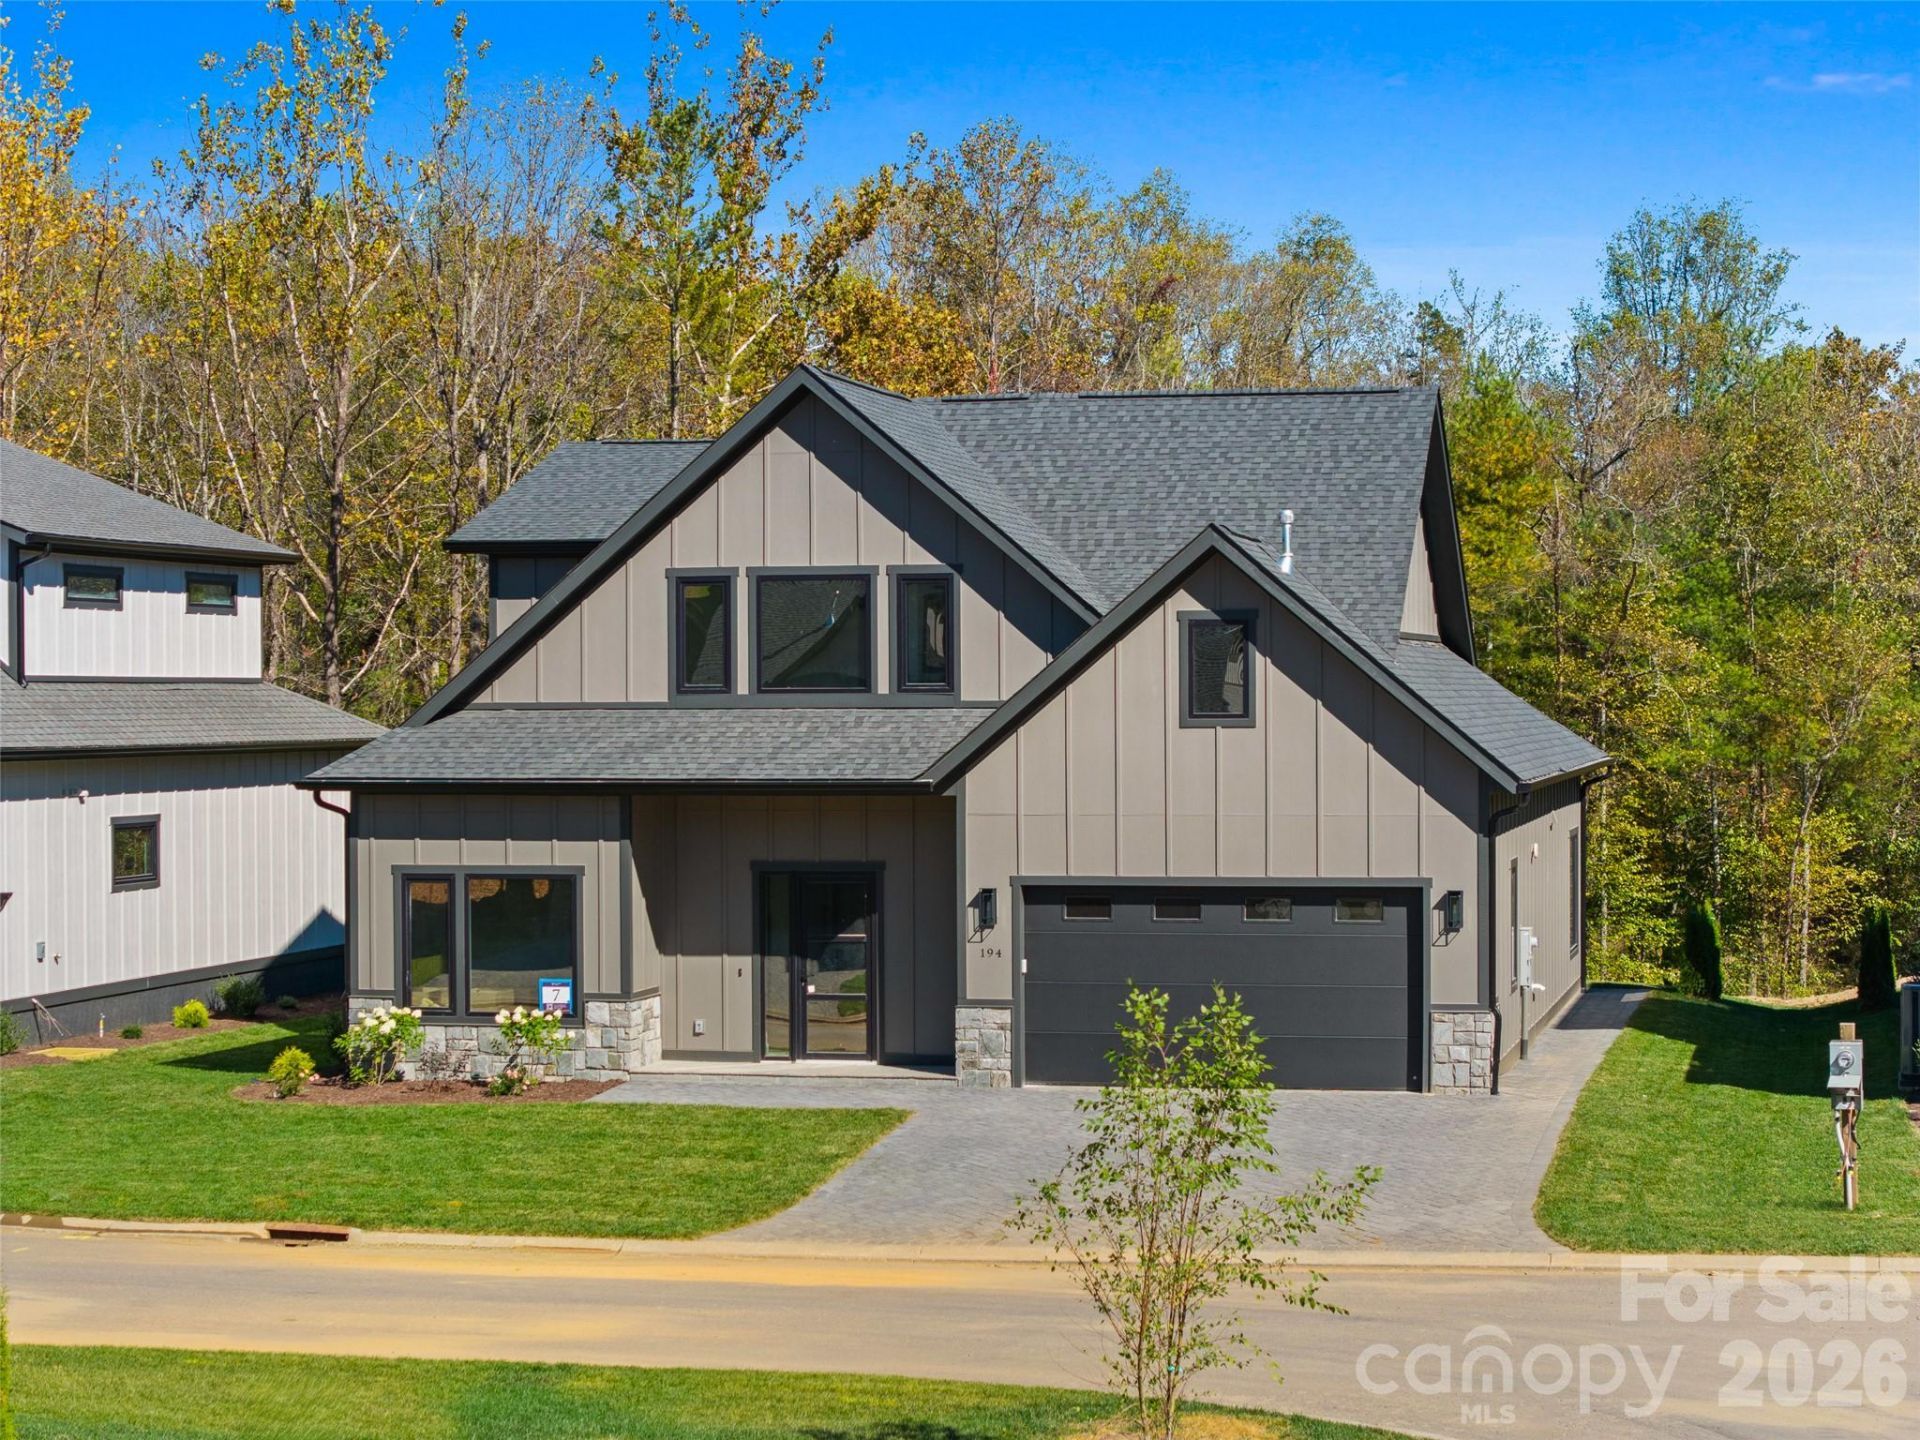
Discover the perfect blend of style, comfort, and functionality in this beautiful two-level home located in the desirable Victoria Hills subdivision of Arden. Featuring upscale finishes and an inviting atmosphere, this home offers a wonderful combination of elegance and everyday livability. The thoughtfully designed layout provides comfortable living spaces ideal for both relaxing and entertaining, while the attractive finishes add a touch of sophistication throughout.Step outside to enjoy the beautiful, level backyard, offering a peaceful outdoor retreat with a welcome sense of privacy rarely found in a subdivision setting. Whether you're hosting friends, enjoying a quiet morning outdoors, or simply unwinding at the end of the day, this inviting space adds another special dimension to the home.With its appealing design, upscale details, functional two-level layout, and lovely outdoor setting, this home offers so much more than just a beautiful backyard. Enjoy the comfort of a well-appointed home in a desirable Arden community, conveniently located near shopping, dining, and the many attractions of the Asheville area.A wonderful opportunity to enjoy stylish living, comfortable spaces, and a setting that feels like home!
Property Features
Property Type: Residential - Single Family
Garage: 2 car attached
Heating: Central, Forced Air, Heat Pump, Natural Gas
Lot Size: 0.14 Acres
Roof Type: Architectural Shingle
Year Built: 2026
Amenities
Built-in Features
Kitchen Island
Open Floorplan
Pantry
Walk-In Closet(s)
Walk-In Pantry
Outdoor Kitchen
Feature Descriptions
Appliances: Disposal, Dual Flush Toilets, ENERGY STAR Qualified Dishwasher, ENERGY STAR Qualified Refrigerator, Exhaust Hood, Gas Cooktop, Gas Water Heater, Tankless Water Heater
Community Features: Dog Park, Street Lights, Walking Trails
Days on Site: 6
Exterior: Fiber Cement, Stone
Fireplace: Great Room
Flooring: Stone, Tile, Vinyl
Foundation: Slab
HOA Fee: $900/ Annually
Laundry: Electric Dryer Hookup, Utility Room, Inside, Main Level, Washer Hookup
Lot: Cleared, Level
Parcel#: 963399304000000
Parking: Attached Garage, Garage Door Opener, Garage Faces Front
Patio/Porch: Covered, Patio
Security: Carbon Monoxide Detector(s), Radon Mitigation System, Smoke Detector(s)
Sewer: Public Sewer
Utilities: Fiber Optics, Natural Gas, Underground Power Lines, Underground Utilities
Water: City
Window Features: Insulated Window(s)
Local Schools
High School: T.C. Roberson
Middle School: Valley Springs
Elementary School: Avery's Creek/Koontz
Listed By / Shown By
Listed By
Agency Name: Big Hills Real Estate LLC
Agency Contact: denis@bighills.com
Shown By
Agent Name: Devin Gracely
Agent Phone: Cell: (704) 914-5652
Agency Title: Lake Norman Realty

Estimate Your Payment
Estimated Payment
$ 5,586.02 per month $5,295.81 Principal & Interest $0.00 Property Tax (data not provided by mls) $290.21 Homeowner's Insurance
194 Victoria Hill Drive, Unit 7 | MLS# 4438602
This single family home located at 194 Victoria Hill Drive, Unit 7, Arden, NC 28704 is currently listed for sale with an asking price of $995,000. This property was built in 2026 and has 4 bedrooms and 3 full and 1 partial baths with 3061 sq. ft. Victoria Hill Drive, Unit 7 is located in the Victoria Hills subdivision. Search Victoria Hills real estate on deving.lakenormanrealty.com today.