
BEDS4
BATHS2 full
SQUARE FEET1,640
MLS#4399195
STATUSActive
PROPERTY TYPEResidential - Single Family
SUBDIVISIONArbor Heights
Property Description
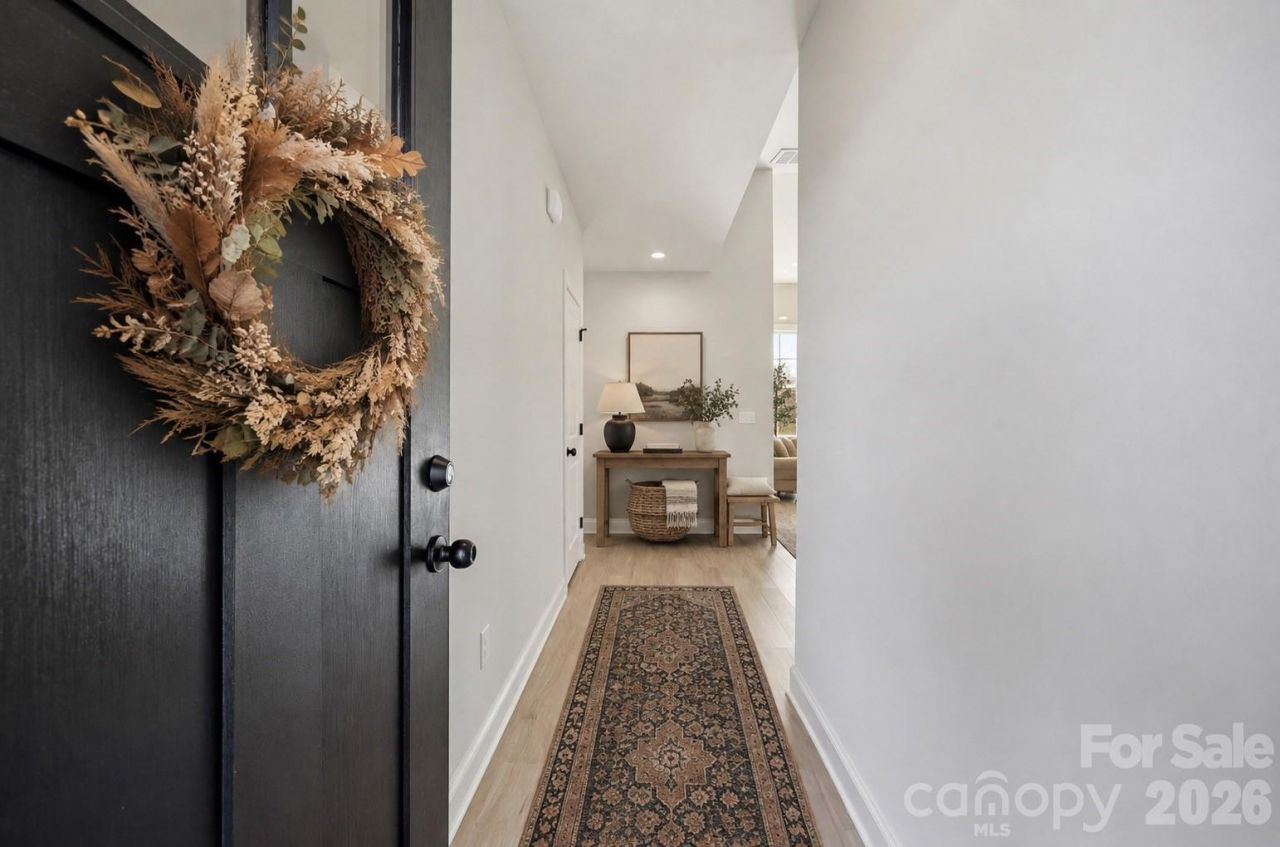
Welcome home to this beautifully crafted new construction in Oakboro. Offering 4 bedrooms, 2 bathrooms, and thoughtfully designed modern finishes throughout, this home combines style, comfort, and functionality. Step inside to an open-concept floor plan featuring luxury vinyl plank flooring and a stunning vaulted ceiling that creates a bright and spacious feel throughout the kitchen, dining, and living areas. The stylish kitchen is complete with contemporary selections, quality finishes, and ample space for gathering and entertaining. The bedroom layout provides privacy for the primary suite while offering comfortable accommodations for the secondary and third bedroom. Every detail has been carefully selected to provide a clean, modern aesthetic that's ready for you to make your own. Conveniently located in a desirable Oakboro neighborhood, you'll enjoy the charm of small-town living while remaining just a short drive from surrounding communities, shopping, and dining. Don't miss your opportunity to own this beautiful, move-in-ready new construction home!
Property Features
Property Type: Residential - Single Family
Garage: 2 car attached
Heating: Heat Pump
Lot Size: 0.35 Acres
Year Built: 2026
Feature Descriptions
Appliances: Dishwasher, Disposal, Electric Range, Microwave
Days on Site: 60
Exterior: Vinyl
Foundation: Slab
Laundry: Laundry Room
Parcel#: 5595-04-51-1218
Parking: Driveway, Attached Garage
Sewer: Public Sewer
Water: City
Local Schools
High School: Unspecified
Middle School: Unspecified
Elementary School: Unspecified
Listed By / Shown By
Listed By
Agency Name: Golden Key Real Estate & Interior Design
Agency Contact: Brittanysmithncrealtor@gmail.com
Shown By
Agent Name: Devin Gracely
Agent Phone: Cell: (704) 914-5652
Agency Title: Lake Norman Realty

Estimate Your Payment
Estimated Payment
$ 1,964.37 per month $1,862.31 Principal & Interest $0.00 Property Tax (data not provided by mls) $102.05 Homeowner's Insurance
1962 Redwood Drive | MLS# 4399195
This single family home located at 1962 Redwood Drive, Oakboro, NC 28129 is currently listed for sale with an asking price of $349,900. This property was built in 2026 and has 4 bedrooms and 2 full baths with 1640 sq. ft. Redwood Drive is located in the Arbor Heights subdivision. Search Arbor Heights real estate on deving.lakenormanrealty.com today.