
BEDS2
BATHS3 full
SQUARE FEET1,413
MLS#4440534
STATUSActive
PROPERTY TYPEResidential - Single Family
Property Description
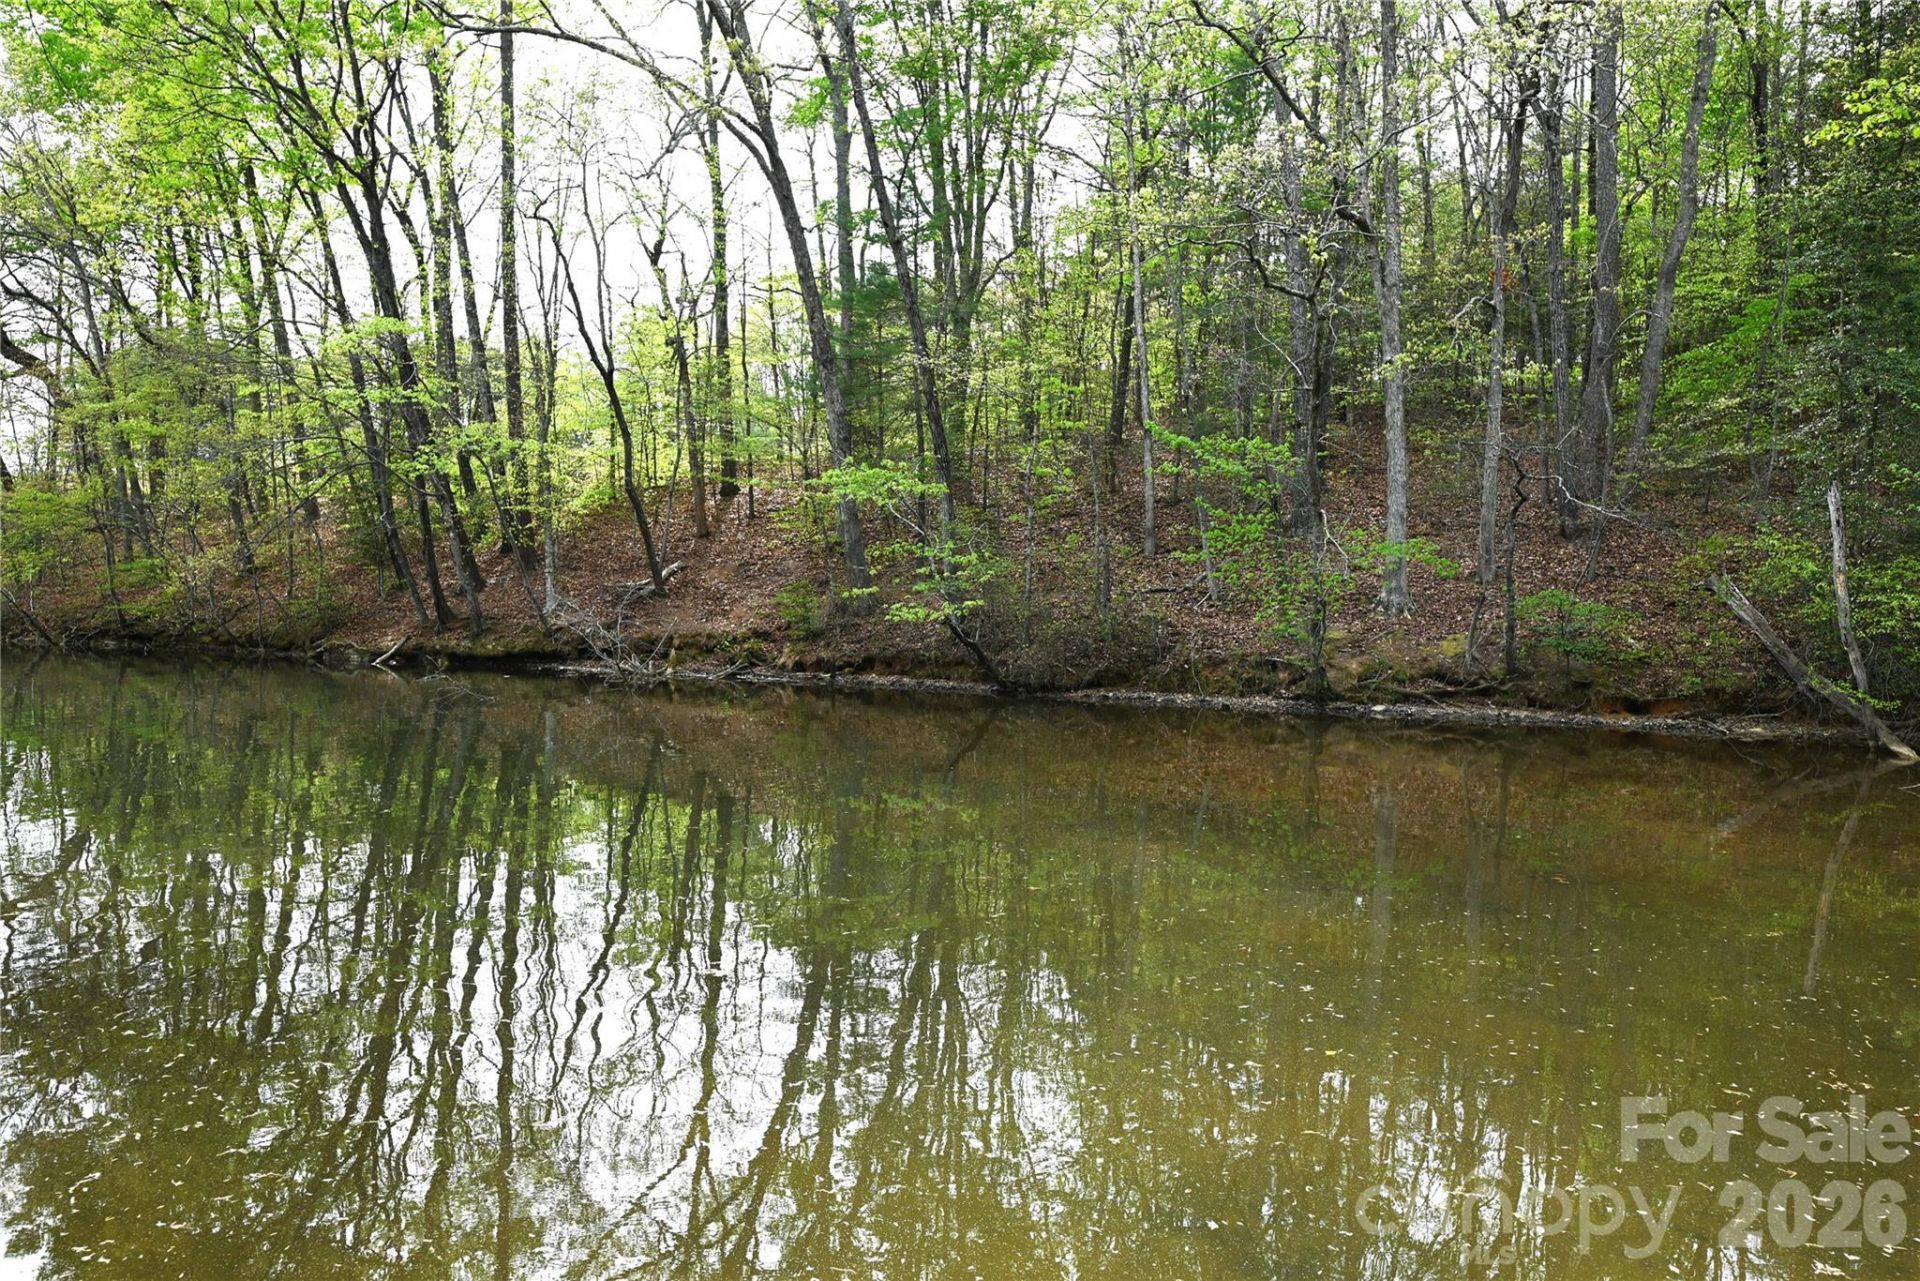
Lake House with 85 ft. of lake frontage, a boathouse, and a concrete patio/dock perfect for lakeside living or investment. Short-term rentals such as Airbnb are allowed, NO HOA! The upper-level features two bedrooms, one full-bath, a stunning chestnut floor with picturesque views of the cove. The updated kitchen boasts a tile backsplash and granite countertops, which flow seamlessly into the beautifully designed living and dining spaces. The basement includes an additional kitchen, a wood stove, 2 additional sleeping rooms & bath, as well as easy lake access, offering the potential to rent out both levels separately. This property also includes a boathouse equipped with a winch and track for safely securing your fishing boat and lake toys. The stationary patio/dock, complete with a sink, are perfect for entertaining or relaxing by the water & watching the herons and wildlife. Bring your grill and your chairs and start creating unforgettable memories at this lakeside retreat.
Property Features
Property Type: Residential - Single Family
Basement: Yes
Basement: Exterior Entry, Finished, Full, Interior Entry, Walk-Out Access, Walk-Up Access
Heating: Ductless
Home Style: Bungalow
Lot Size: 0.49 Acres
Roof Type: Composition, Metal
Year Built: 1979
Amenities
Kitchen Island
Open Floorplan
Pantry
Dock - Floating
Storage
Feature Descriptions
Appliances: Dishwasher, Electric Oven, Electric Water Heater, Exhaust Hood, Gas Cooktop, Refrigerator
Body of Water: Lake Hickory
Exterior: Block, Wood
Fireplace: Family Room, Insert, Wood Burning
Flooring: Vinyl, Wood
Foundation: Basement
Laundry: In Basement
Parcel#: 0002390
Parking: Driveway
Sewer: Septic Installed
Special View Info: Water, Year Round
Water: Well
Water Features: Boat House, Covered structure, Retaining Wall, Dock
Local Schools
High School: Alexander Central
Middle School: West Middle
Elementary School: Wittenburg
Listed By / Shown By
Listed By
Agency Name: Kendall Real Estate
Agency Contact: pam@kendall-realestate.com
Shown By
Agent Name: Devin Gracely
Agent Phone: Cell: (704) 914-5652
Agency Title: Lake Norman Realty

Estimate Your Payment
Estimated Payment
$ 1,964.37 per month $1,862.31 Principal & Interest $0.00 Property Tax (data not provided by mls) $102.05 Homeowner's Insurance
198 Clouse Lane | MLS# 4440534
This single family home located at 198 Clouse Lane , Taylorsville, NC 28681 is currently listed for sale with an asking price of $349,900. This property was built in 1979 and has 2 bedrooms and 3 full baths with 1413 sq. ft. Search Taylorsville real estate on deving.lakenormanrealty.com today.