
BEDS3
BATHS3 full
SQUARE FEET2,036
MLS#4435938
STATUSActive
PROPERTY TYPEResidential - Single Family
Property Description
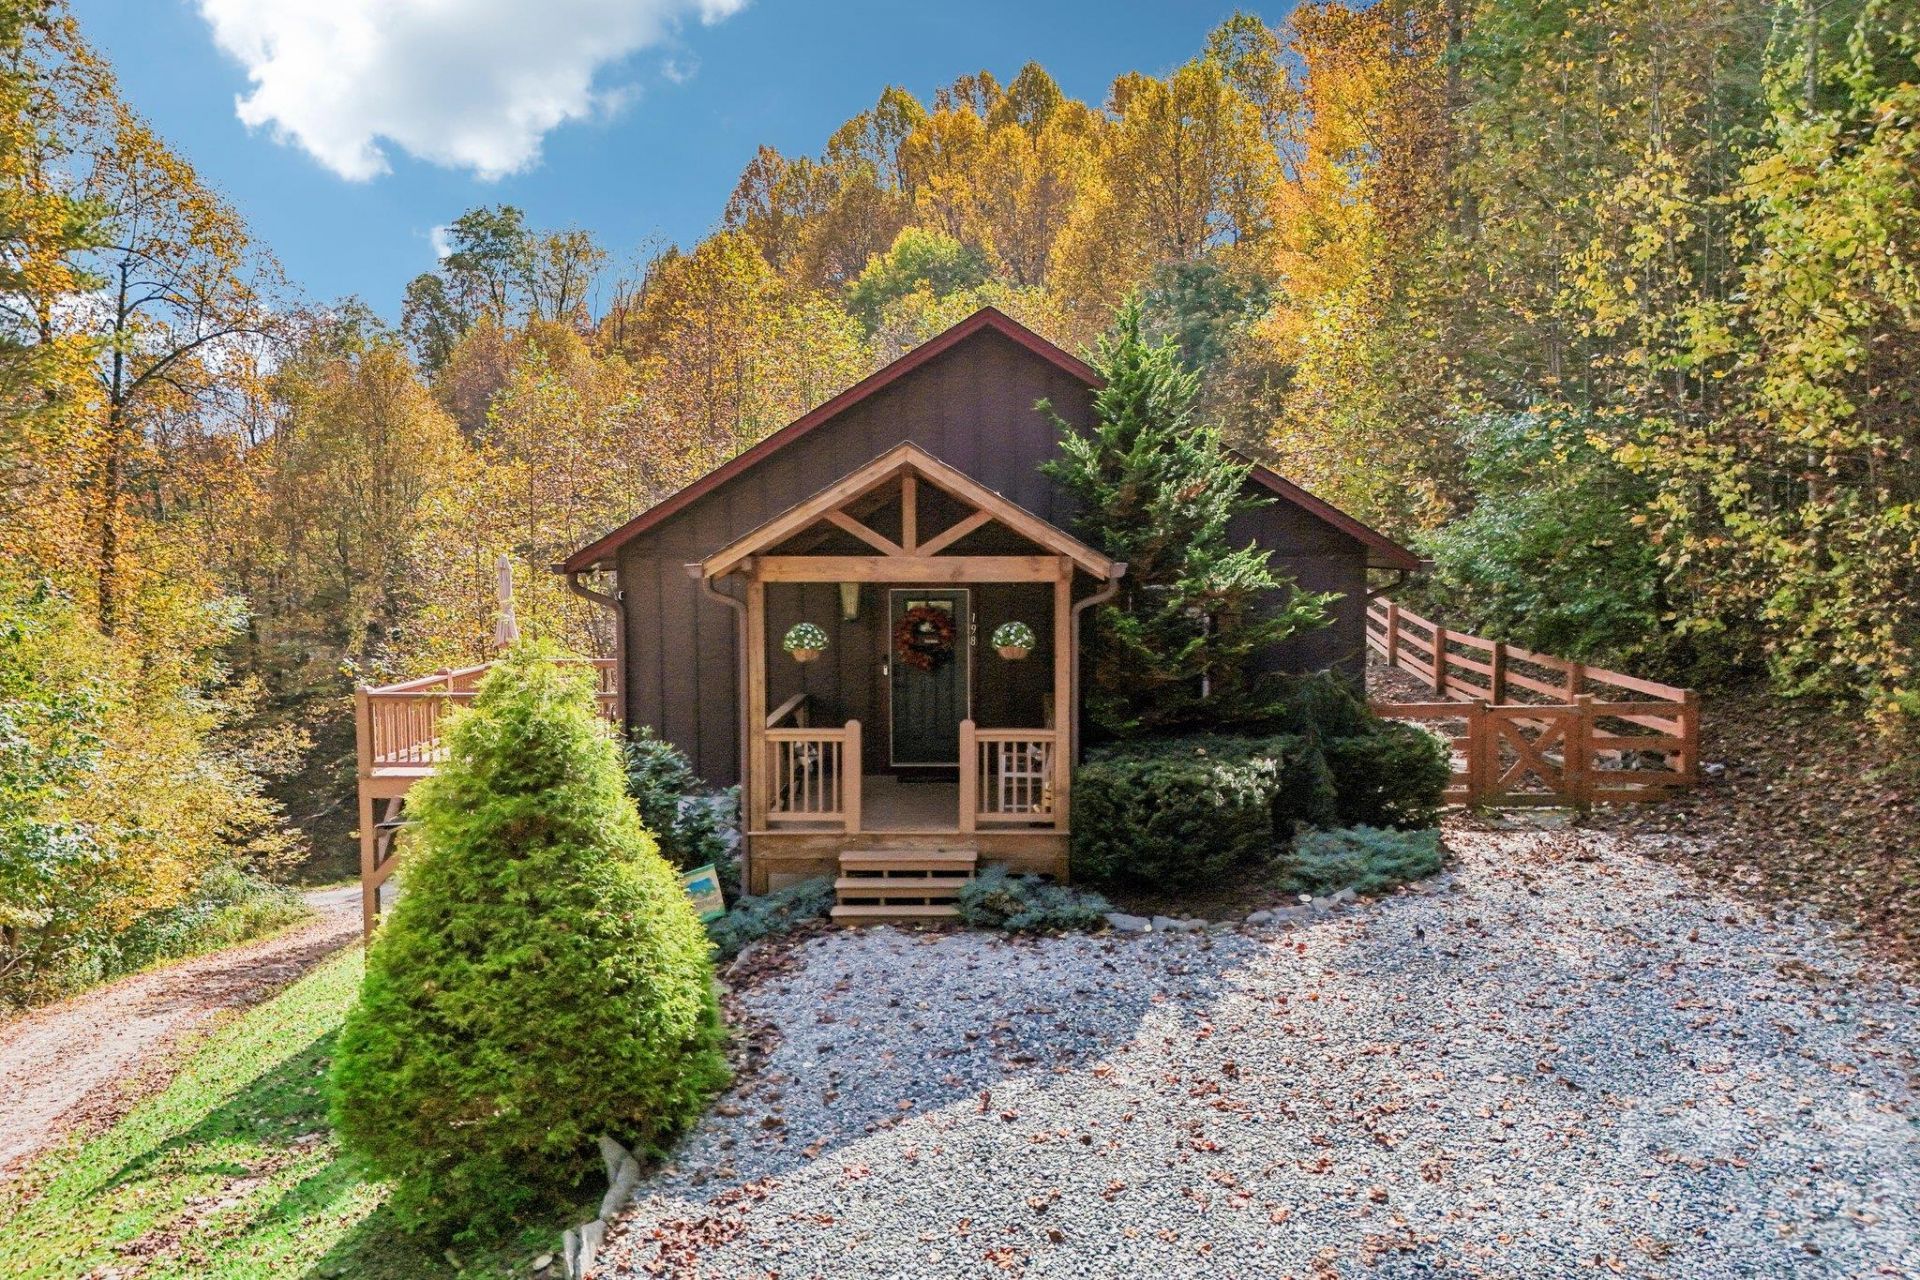
Enjoy the best of mountain living in this inviting home offering a blend of cabin charm, privacy, and convenience. Tucked away in a serene setting, the property provides a peaceful mountain retreat while remaining just a 5-minute drive from Appalachian State University and downtown Boone's King Street. Inside, the home features hardwood flooring, mountain views, and a deck off the living room, creating inviting spaces to relax and take in the surrounding beauty. The finished lower level offers additional flexibility with a bedroom, full bath, office, den, and walk-in closet, ideal for hosting guests, working from home, or creating additional living space. Additional features include a primary bedroom with ensuite bath and walk-in closet, main-level laundry, ample parking, and generous storage throughout. Convenient access to the AppalCART stop, campus, downtown Boone, and the High Country's year-round recreation makes this property an excellent opportunity for a primary residence, second home, or investment property. Experience the charm of mountain living with the convenience of being close to it all!
Property Features
Property Type: Residential - Single Family
Basement: Yes
Basement: Daylight, Exterior Entry, Finished, Multiple Below-Grade Levels, Storage Space
Fenced: Yes
Heating: Heat Pump
Home Style: Contemporary
Lot Size: 0.90 Acres
Roof Type: Asbestos Shingle
Year Built: 2010
Feature Descriptions
Accessibility Features: Two or More Access Exits
Appliances: Dishwasher, Dryer, Electric Range, Microwave, Oven, Refrigerator, Washer, Washer/Dryer
Days on Site: 15
Exterior: Hardboard Siding, Wood
Flooring: Carpet, Wood
Foundation: Basement
Laundry: Electric Dryer Hookup, In Hall, Laundry Closet, Laundry Room, Washer Hookup
Lot: Sloped, Wooded, Views
Parcel#: 1991-81-8160-000
Parking: Parking Space(s), Shared Driveway
Patio/Porch: Covered, Deck, Front Porch, Patio, Porch
Sewer: Septic Installed
Special View Info: Mountain(s)
Utilities: Cable Connected, Electricity Connected, Propane
Water: Well
Window Features: Window Treatments
Local Schools
High School: Watauga
Middle School: Unspecified
Elementary School: Hardin Park
Listed By / Shown By
Listed By
Agency Name: Nestlewood Realty, LLC
Agency Contact: victoria@nestlewoodrealty.com
Shown By
Agent Name: Devin Gracely
Agent Phone: Cell: (704) 914-5652
Agency Title: Lake Norman Realty

Estimate Your Payment
Estimated Payment
$ 3,143.89 per month $2,980.56 Principal & Interest $0.00 Property Tax (data not provided by mls) $163.33 Homeowner's Insurance
198 Eagles Drive, Unit 8 | MLS# 4435938
This single family home located at 198 Eagles Drive, Unit 8, Boone, NC 28607 is currently listed for sale with an asking price of $560,000. This property was built in 2010 and has 3 bedrooms and 3 full baths with 2036 sq. ft. Search Boone real estate on deving.lakenormanrealty.com today.