
BEDS3
BATHS2 full 1 partial
SQUARE FEET1,417
MLS#4381630
STATUSPending
PROPERTY TYPEResidential - Townhouse
SUBDIVISIONVillage At Bradley Branch
Property Description
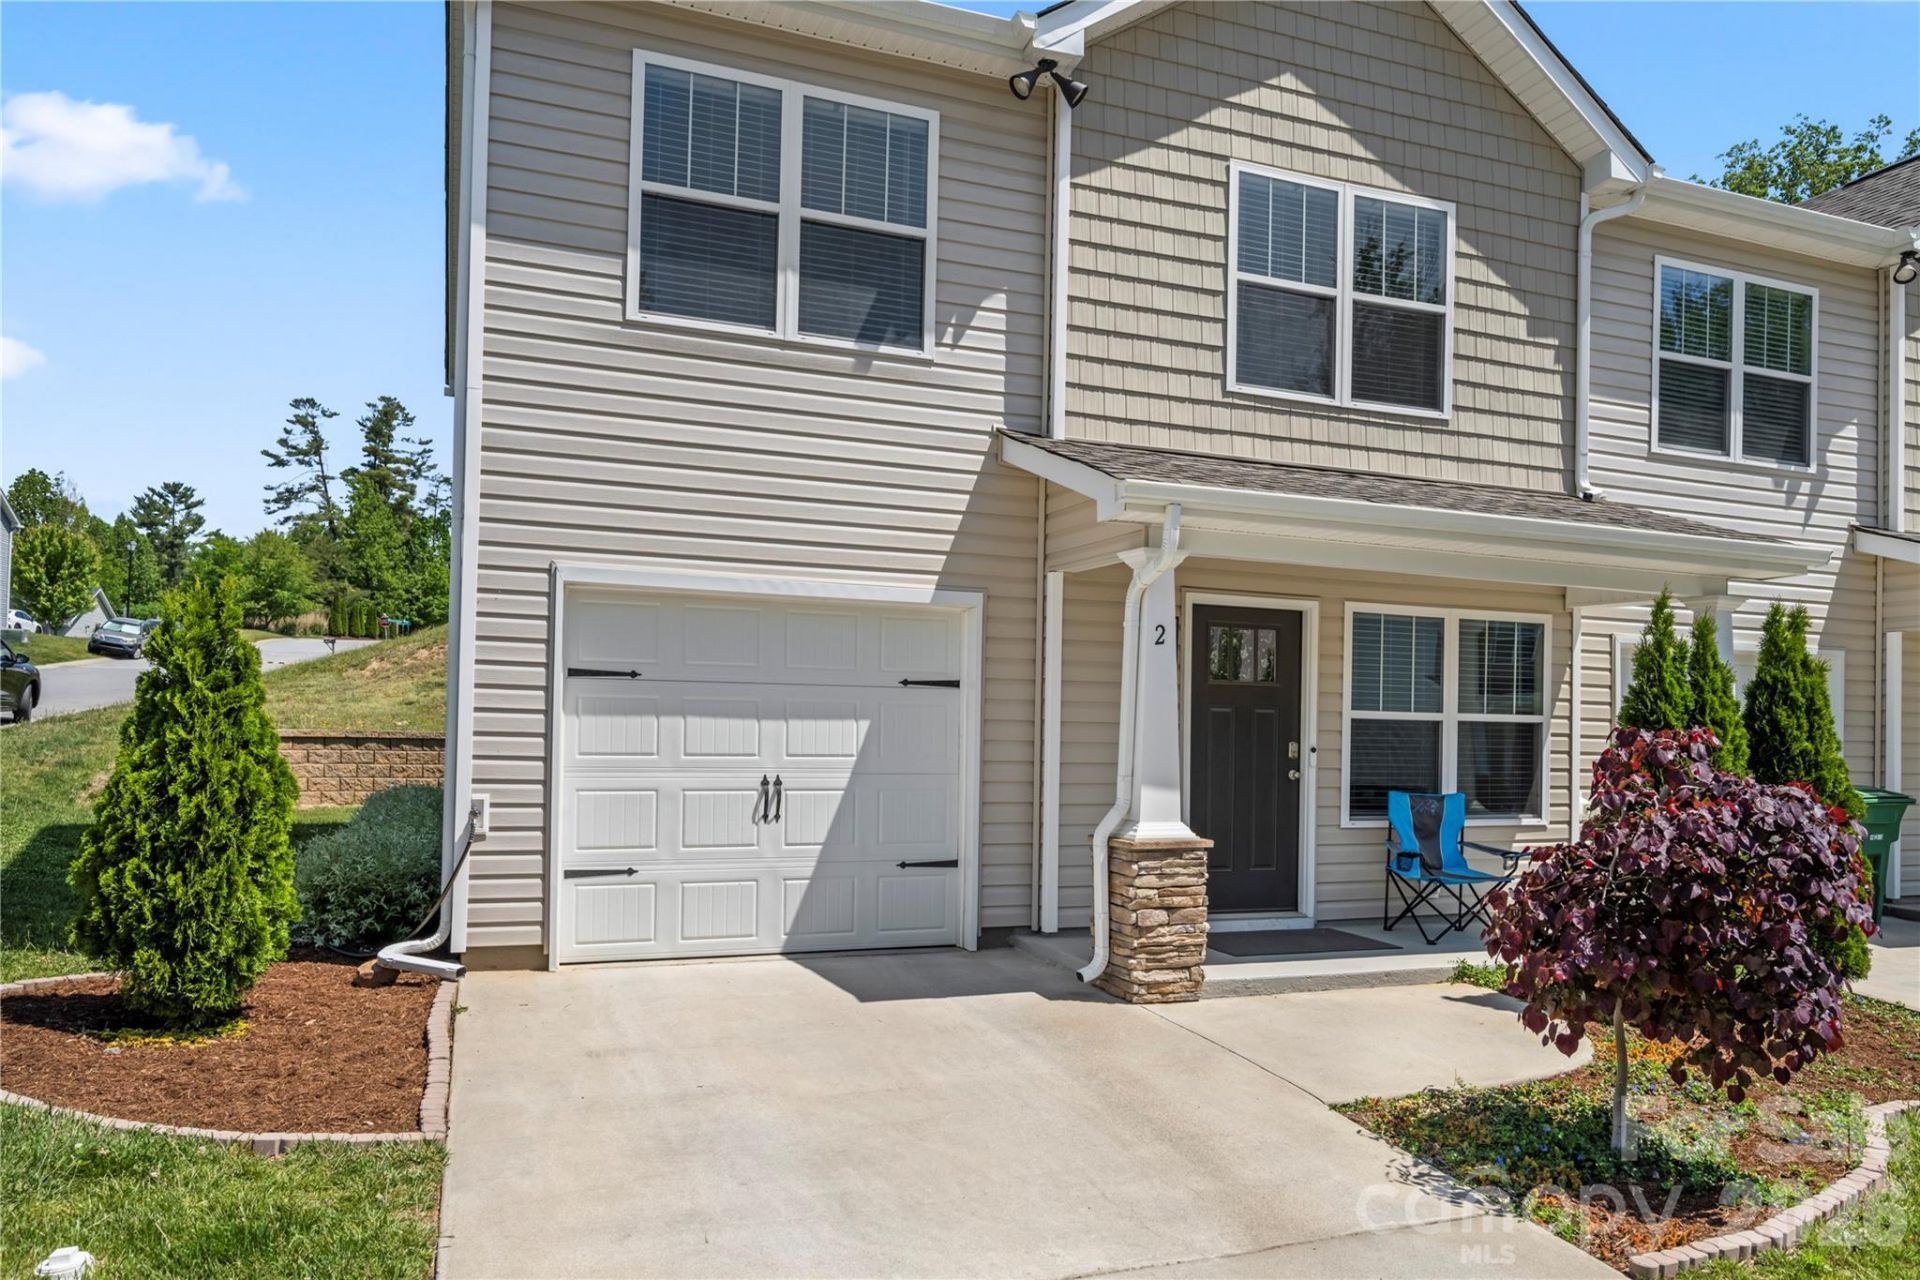
Welcome to this stunning end-unit townhome built in 2022, where modern style, comfort, and convenience come together effortlessly. Thoughtfully designed and beautifully maintained, this move-in-ready home offers 3 spacious bedrooms, 2.5 bathrooms, and an open-concept floor plan perfect for both everyday living and entertaining.Step inside to discover premium vinyl flooring throughout both levels, contemporary finishes, and abundant natural light that creates a warm and inviting atmosphere. The spacious primary suite serves as a private retreat, featuring a dual vanity bathroom and ample closet space.Enjoy the added privacy of an end unit, plus the convenience of a one-car garage and low-maintenance living. Just outside your door, the community offers exceptional amenities including a resort-style pool, fitness center, and clubhouse.Located in the highly desirable Avery's Creek/TC Roberson school district, this home places you only 10 minutes from Biltmore Park and 20 minutes from vibrant downtown Asheville giving you quick access to top-rated dining, shopping, entertainment, and outdoor adventure.
Property Features
Property Type: Residential - Townhouse
Garage: 1 car attached
Heating: Natural Gas
Year Built: 2022
Feature Descriptions
Appliances: Convection Oven, Dishwasher, Disposal, Electric Cooktop, Electric Water Heater
Days on Site: 61
Exterior: Stone, Vinyl
Foundation: Slab
HOA Fee: $170/ Monthly
Laundry: Main Level
Parcel#: 9643-88-4984-00000
Parking: Attached Garage
Sewer: Public Sewer
Water: City
Local Schools
High School: Unspecified
Middle School: Unspecified
Elementary School: Unspecified
Listed By / Shown By
Listed By
Agency Name: Keller Williams Professionals
Agency Contact: James.lockwood@redbudgroup.com
Shown By
Agent Name: Devin Gracely
Agent Phone: Cell: (704) 914-5652
Agency Title: Lake Norman Realty

Estimate Your Payment
Estimated Payment
$ 1,852.65 per month $1,756.40 Principal & Interest $0.00 Property Tax (data not provided by mls) $96.25 Homeowner's Insurance
2 Chambers Garden Drive | MLS# 4381630
This townhouse located at 2 Chambers Garden Drive, Arden, NC 28704 is currently listed for sale with an asking price of $330,000. This property was built in 2022 and has 3 bedrooms and 2 full and 1 partial baths with 1417 sq. ft. Chambers Garden Drive is located in the Village At Bradley Branch subdivision. Search Village At Bradley Branch real estate on deving.lakenormanrealty.com today.