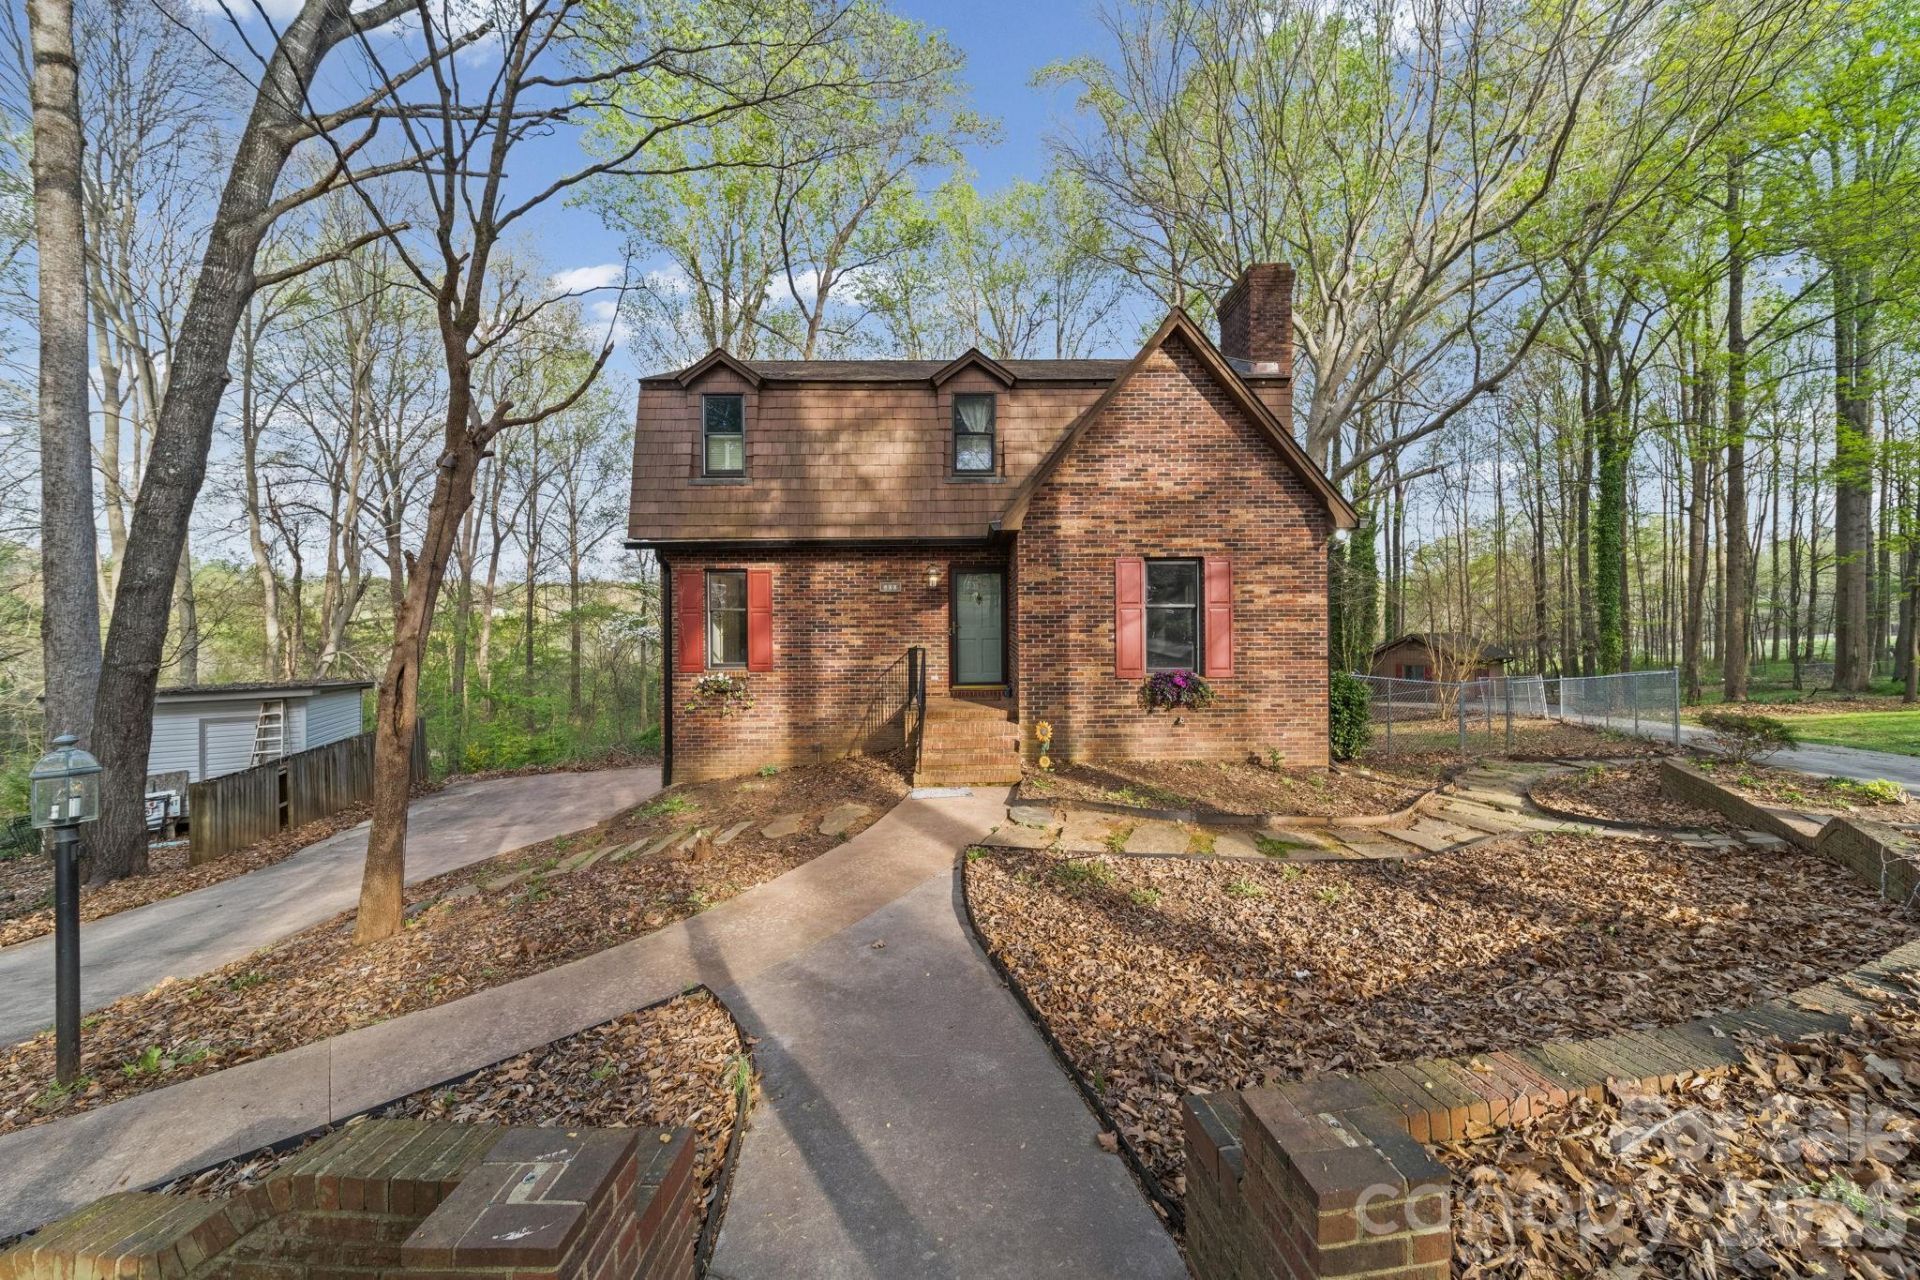

BEDS4
BATHS3 full 1 partial
SQUARE FEET2,756
MLS#4390895
STATUSActive
PROPERTY TYPEResidential - Single Family
SUBDIVISIONRandom Woods
Property Description
The seller is willing to give $5,000.00 in concessions towards buyers' closing costs with a full price offer!Situated on approximately 1.1 acres at the end of a quiet cul-de-sac, this spacious 4-bedroom, 3.5-bath home combines comfort, privacy, and beautiful backyard views. The main floor features a welcoming living room with a fireplace, a formal dining area, and a well-designed kitchen with a casual breakfast nook, creating an ideal space for both everyday living and entertaining. A convenient laundry room and half bath complete the main level. Upstairs, you'll find three bedrooms and two full bathrooms, including a spacious primary suite designed for relaxation and privacy. The finished basement adds valuable flexibility, offering an additional bedroom, full bath, and separate exterior access, perfect for guests, multi-generational living, a home office, or recreation space. Surrounded by peaceful surroundings and is set on a generous lot, this property provides plenty of room to enjoy both indoor comfort and outdoor living.
Property Features
Property Type: Residential - Single Family
Basement: Yes
Basement: Apartment, Daylight, Exterior Entry, Finished, Walk-Out Access, Walk-Up Access
Fenced: Yes
Heating: Forced Air, Heat Pump
Home Style: Traditional
Lot Size: 1.10 Acres
Roof Type: Architectural Shingle
Year Built: 1986
Amenities
Attic Stairs Pulldown
Pantry
Storage
Walk-In Closet(s)
Walk-In Pantry
Storage
Feature Descriptions
Accessibility Features: Two or More Access Exits, Bath Grab Bars, Swing In Door(s)
Appliances: Dishwasher, Double Oven, Electric Cooktop, Electric Water Heater, Microwave, Refrigerator with Ice Maker
Days on Site: 37
Exterior: Brick Full
Fireplace: Bonus Room, Family Room, Gas
Flooring: Vinyl, Wood
Foundation: Slab
Laundry: Electric Dryer Hookup, Utility Room, Laundry Closet, Laundry Room, Main Level, Washer Hookup
Lot: Cul-De-Sac, Flood Plain/Bottom Land, Hilly, Sloped, Wooded, Views
Other Equipment: Fuel Tank - Owned, Other - See Remarks
Other Structures: Greenhouse, Shed(s)
Parcel#: 11328E0000010000
Parking: Driveway
Patio/Porch: Deck
Security: Carbon Monoxide Detector(s), Radon Mitigation System, Smoke Detector(s)
Sewer: Septic Installed
Water: County Water
Local Schools
High School: North Davidson
Middle School: North Davidson
Elementary School: Welcome
Listed By / Shown By
Listed By
Agency Name: Votta Realty
Agency Contact: 704-909-9630
Shown By
Agent Name: Devin Gracely
Agent Phone: Cell: (704) 914-5652
Agency Title: Lake Norman Realty

Estimate Your Payment
Estimated Payment
$ 2,049.14 per month $1,942.68 Principal & Interest $0.00 Property Tax (data not provided by mls) $106.46 Homeowner's Insurance
200 Maple Court | MLS# 4390895
This single family home located at 200 Maple Court, Lexington, NC 27295 is currently listed for sale with an asking price of $365,000. This property was built in 1986 and has 4 bedrooms and 3 full and 1 partial baths with 2756 sq. ft. Maple Court is located in the Random Woods subdivision. Search Random Woods real estate on deving.lakenormanrealty.com today.