
BEDS2
BATHS2 full
SQUARE FEET1,434
MLS#4397923
STATUSActive
PROPERTY TYPEResidential - Townhouse
SUBDIVISIONWaters Edge
Property Description
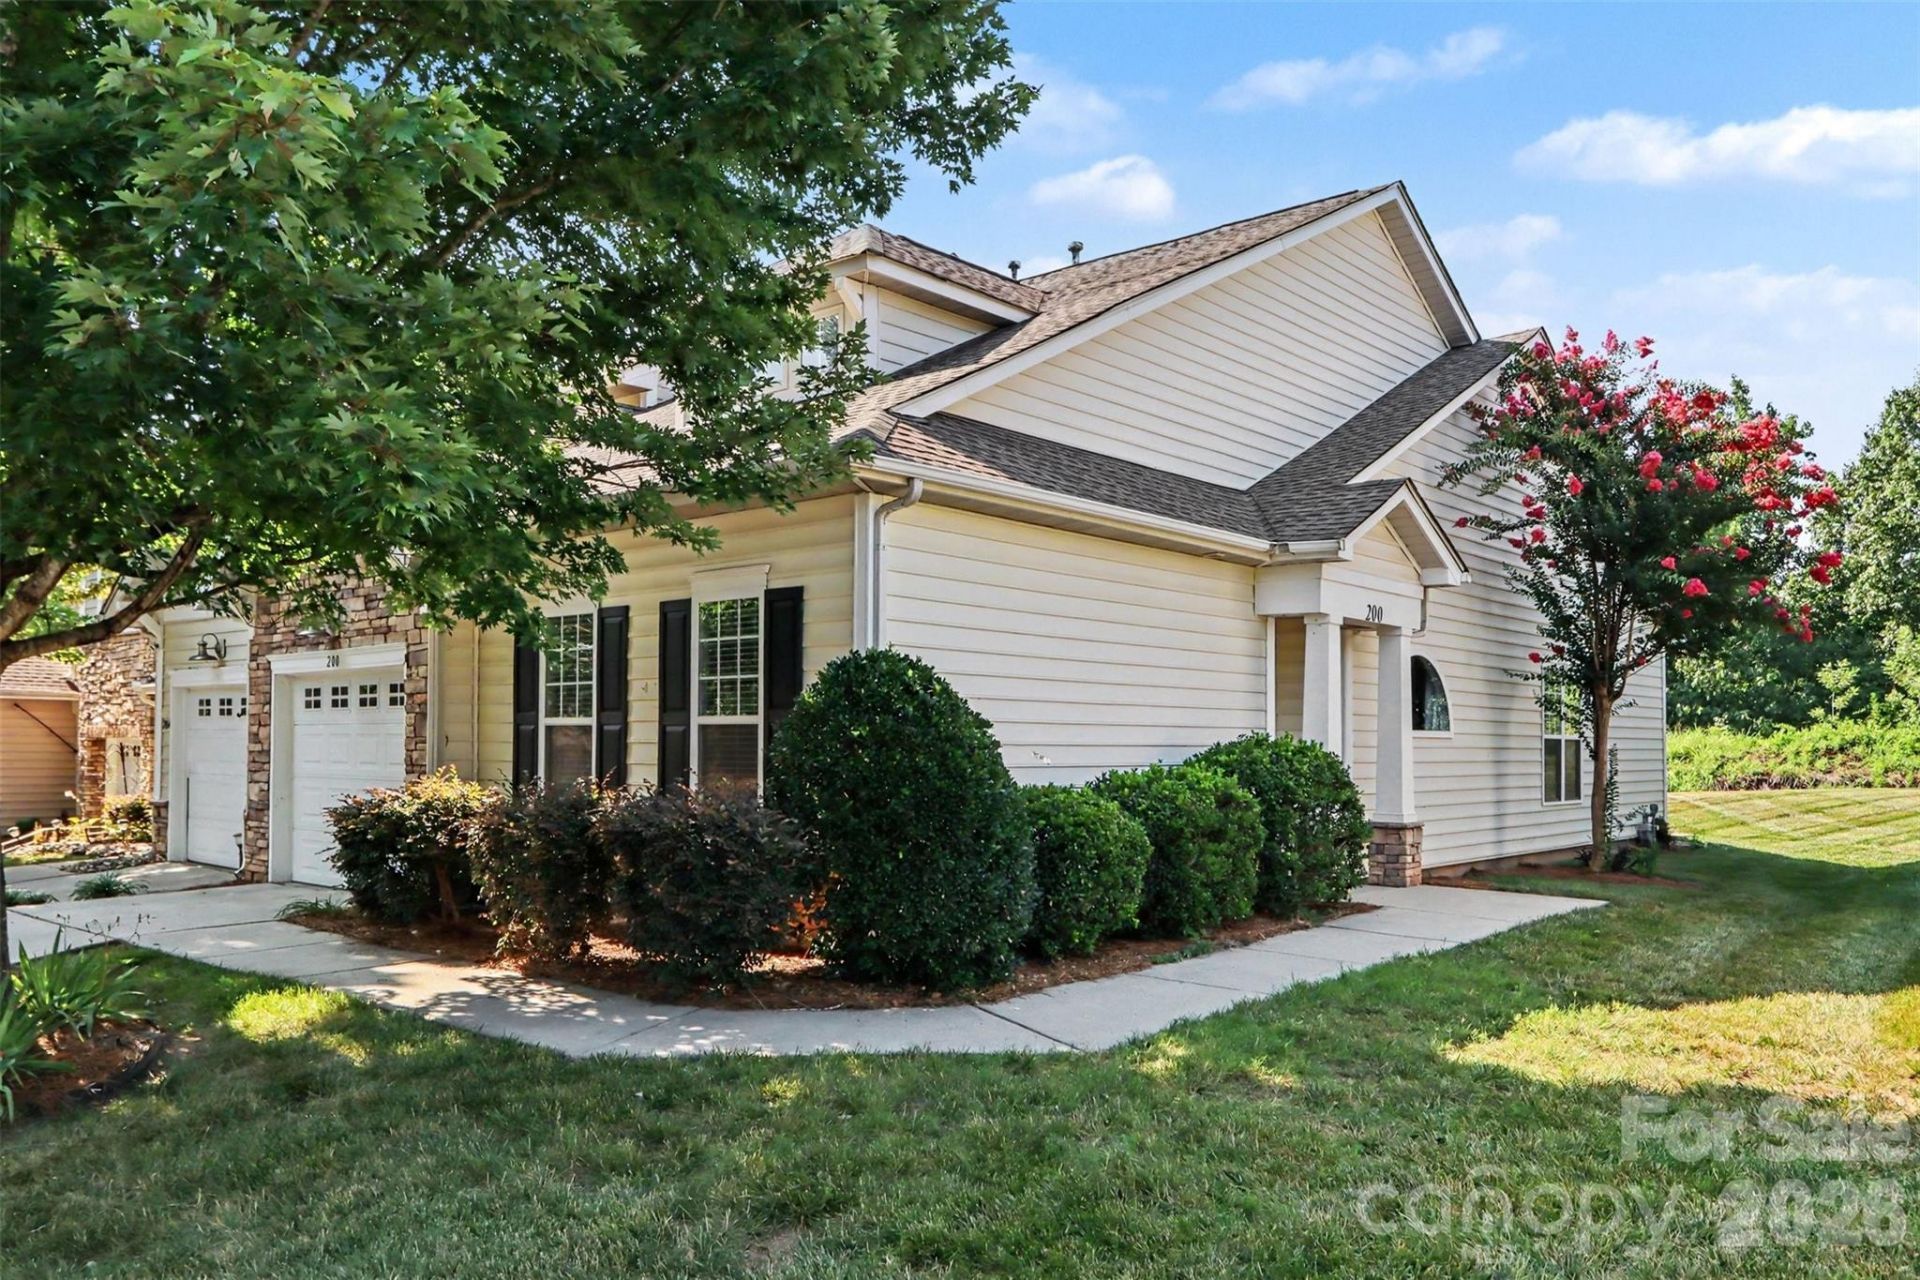
Ask about the preferred lender credits! Looking for low-maintenance, one-story living? This end-unit townhome offers an open, airy layout with beautiful natural light, high ceilings, and natural views of trees and green space. The thoughtfully designed split-bedroom floor plan provides added privacy, while the open-concept living spaces create a bright and welcoming atmosphere from the moment you step inside. A versatile office space adds even more flexibility and can easily serve as a guest room for visitors. Ideally located just minutes from downtown Belmont, major highways, the YMCA, medical facilities, hotels, shopping, and dining, this home combines comfort, convenience, and easy living. A must-see for anyone looking for a home that truly lives larger than it looks!
Property Features
Property Type: Residential - Townhouse
Garage: 1 car attached
Heating: Central, Forced Air, Natural Gas
Home Style: Traditional
Lot Size: 0.07 Acres
Roof Type: Architectural Shingle
Year Built: 2007
Amenities
Attic Stairs Pulldown
Breakfast Bar
Built-in Features
Cable Prewire
Entrance Foyer
Garden Tub
Kitchen Island
Open Floorplan
Pantry
Split Bedroom
Walk-In Closet(s)
Lawn Maintenance
Feature Descriptions
Appliances: Dishwasher, Disposal, Electric Cooktop, Electric Oven, ENERGY STAR Qualified Washer, ENERGY STAR Qualified Dishwasher, ENERGY STAR Qualified Dryer, ENERGY STAR Qualified Light Fixtures, Exhaust Fan, Freezer, Ice Maker, Microwave, Refrigerator with Ice Maker, Self Cleaning Oven, Washer/Dryer
Community Features: Clubhouse, Outdoor Pool, Sidewalks, Street Lights
Days on Site: 51
Exterior: Stone Veneer, Vinyl
Fireplace: Gas Log, Living Room
Flooring: Carpet, Tile, Wood
Foundation: Slab
HOA Fee: $298/ Monthly
Laundry: Laundry Room, Main Level
Lot: End Unit, Green Area, Wooded, Views
Parcel#: 213301
Parking: Driveway, Attached Garage, Garage Door Opener, Garage Faces Front, Parking Lot
Patio/Porch: Awning(s), Patio
Pets Allowed: Yes
Security: Carbon Monoxide Detector(s), Smoke Detector(s)
Sewer: Public Sewer
Utilities: Cable Connected, Electricity Connected, Natural Gas, Underground Power Lines, Underground Utilities
Water: Public
Window Features: Insulated Window(s), Window Treatments
Local Schools
High School: South Point (NC)
Middle School: Belmont
Elementary School: Catawba Heights
Listed By / Shown By
Listed By
Agency Name: Keller Williams South Park
Agency Contact: ktopoozian@kw.com
Shown By
Agent Name: Devin Gracely
Agent Phone: Cell: (704) 914-5652
Agency Title: Lake Norman Realty

Estimate Your Payment
Estimated Payment
$ 1,962.12 per month $1,860.19 Principal & Interest $0.00 Property Tax (data not provided by mls) $101.94 Homeowner's Insurance
200 Park View Drive | MLS# 4397923
This townhouse located at 200 Park View Drive, Belmont, NC 28012 is currently listed for sale with an asking price of $349,500. This property was built in 2007 and has 2 bedrooms and 2 full baths with 1434 sq. ft. Park View Drive is located in the Waters Edge subdivision. Search Waters Edge real estate on deving.lakenormanrealty.com today.