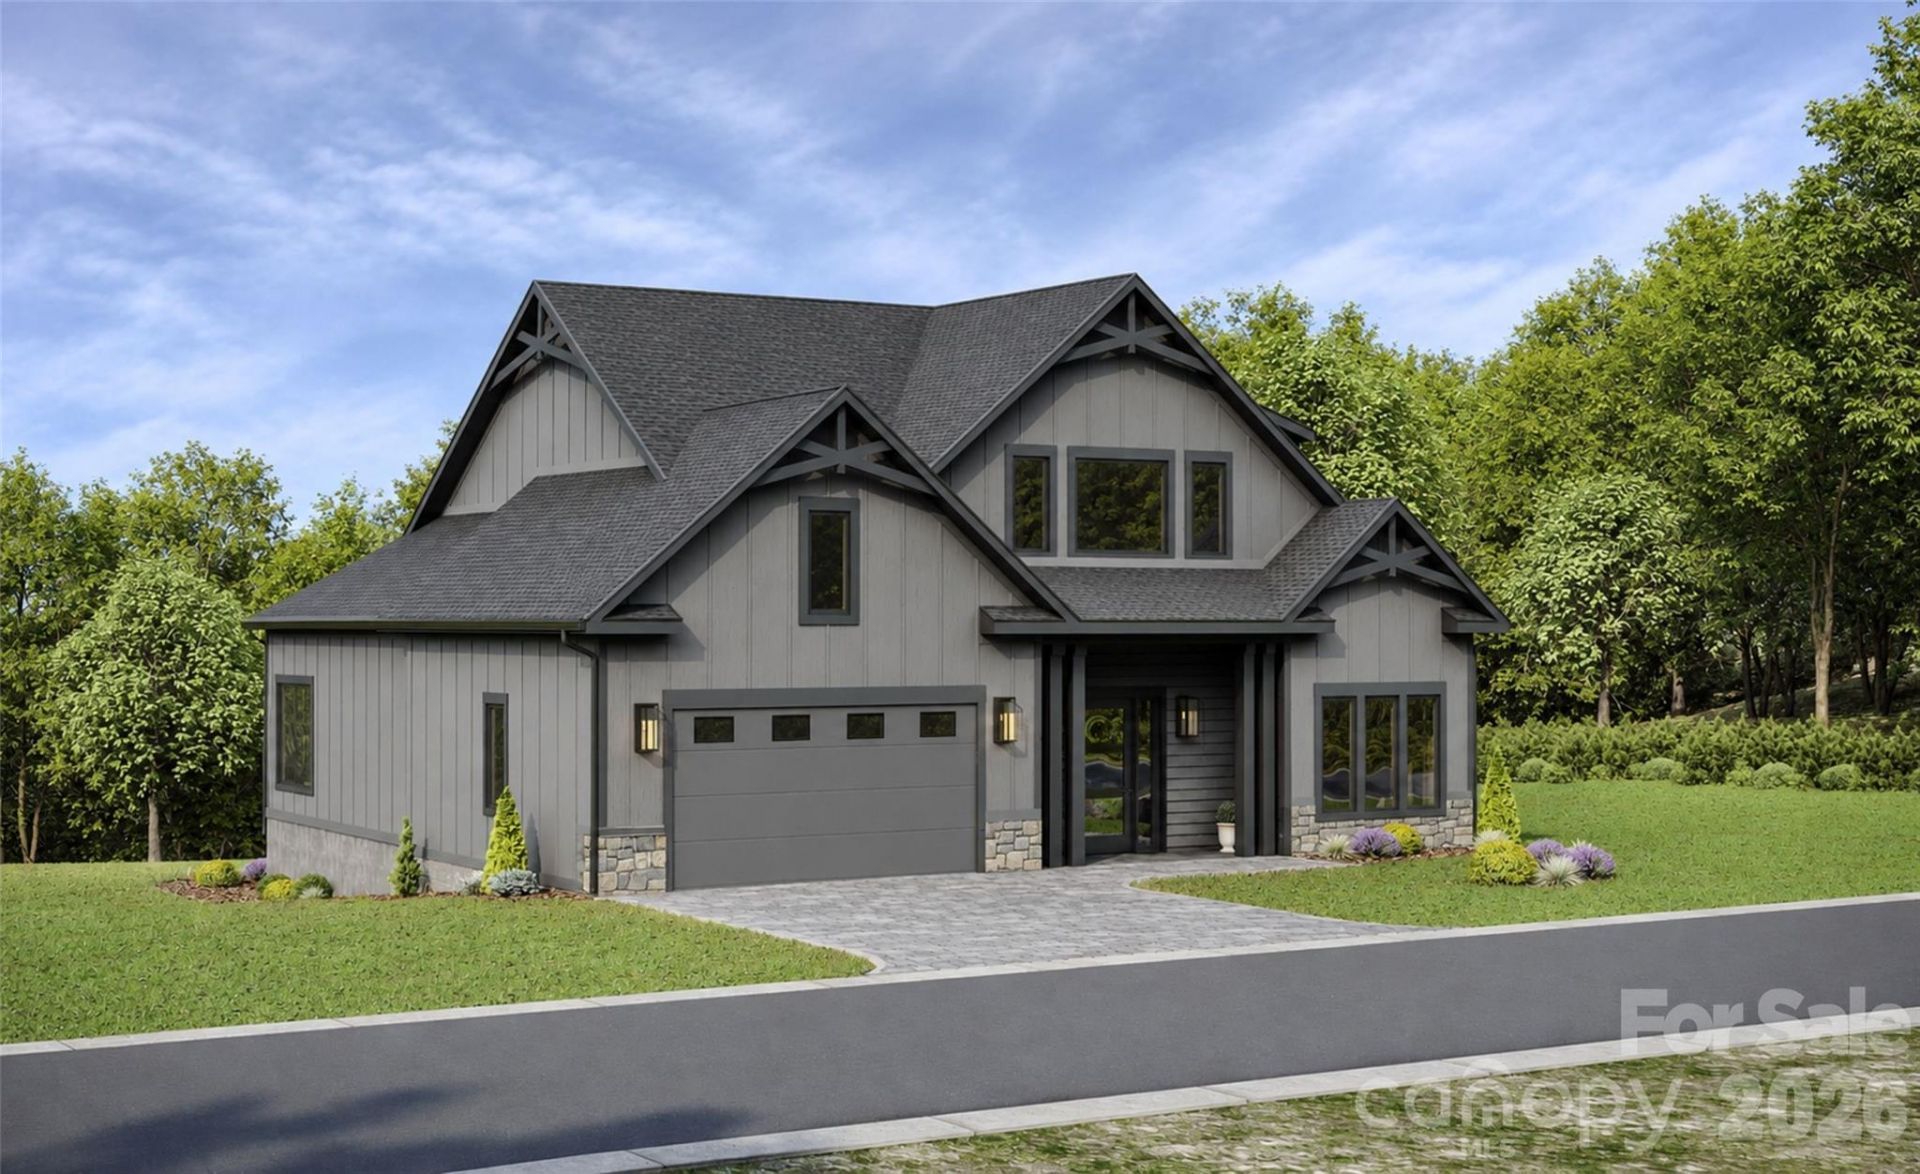

BEDS4
BATHS3 full 1 partial
SQUARE FEET3,227
MLS#4440361
STATUSActive
PROPERTY TYPEResidential - Single Family
SUBDIVISIONVictoria Hills
Property Description
Discover exceptional living in Victoria Hills, Arden's newest gated community, where luxury, natural beauty, and convenience come together just minutes from Biltmore Park. Surrounded by mountain views and a peaceful creek, this desirable neighborhood offers walking trails and soon to be installed amenities including a dog park, playground, and community pavilion. This beautifully designed two-story home showcases quality craftsmanship, spacious living areas, high ceilings, and upscale finishes throughout. The inviting great room features a beautiful natural gas fireplace, while the gourmet kitchen impresses with premium appliances, abundant counter space, and an oversized island that's perfect for entertaining. The expansive main-level primary suite offers a private retreat with a spa-inspired bath and custom walk-in closet. High-end European windows and doors enhance both energy efficiency and comfort. One of this home's standout features is the beautiful, level backyard, offering exceptional privacy and a peaceful setting for outdoor living, entertaining, or simply relaxing. With easy access to community walking trails and a nearby creek, this home offers the perfect balance of natural beauty, and everyday convenience. Check it out today!
Property Features
Property Type: Residential - Single Family
Garage: 2 car attached
Heating: Natural Gas, Central, Forced Air, Heat Pump
Lot Size: 0.15 Acres
Year Built: 2026
Feature Descriptions
Appliances: Tankless Water Heater, Disposal, Dual Flush Toilets, ENERGY STAR Qualified Dishwasher, ENERGY STAR Qualified Refrigerator, Exhaust Hood, Gas Cooktop, Gas Water Heater
Community Features: Walking Trails, Dog Park, Street Lights
Exterior: Stone, Fiber Cement
Fireplace: Living Room
Flooring: Vinyl, Stone, Tile
Foundation: Slab
HOA Fee: $900/ Annually
Laundry: Laundry Room, Main Level
Lot: Level
Parcel#: 9633-98-3887-00000
Parking: Driveway, Attached Garage
Patio/Porch: Covered, Patio
Sewer: Public Sewer
Utilities: Natural Gas, Fiber Optics, Underground Power Lines, Underground Utilities
Water: City
Local Schools
High School: T.C. Roberson
Middle School: Valley Springs
Elementary School: Avery's Creek/Koontz
Listed By / Shown By
Listed By
Agency Name: Howard Hanna Beverly-Hanks Asheville-Biltmore Park
Agency Contact: debbie.hrncir@howardhannatate.com
Shown By
Agent Name: Devin Gracely
Agent Phone: Cell: (704) 914-5652
Agency Title: Lake Norman Realty

Estimate Your Payment
Estimated Payment
$ 5,922.86 per month $5,615.15 Principal & Interest $0.00 Property Tax (data not provided by mls) $307.71 Homeowner's Insurance
200 Victoria Hill Drive, Unit 9 | MLS# 4440361
This single family home located at 200 Victoria Hill Drive, Unit 9, Arden, NC 28704 is currently listed for sale with an asking price of $1,055,000. This property was built in 2026 and has 4 bedrooms and 3 full and 1 partial baths with 3227 sq. ft. Victoria Hill Drive, Unit 9 is located in the Victoria Hills subdivision. Search Victoria Hills real estate on deving.lakenormanrealty.com today.