
BEDS4
BATHS2 full 1 partial
SQUARE FEET1,938
MLS#4401232
STATUSPending
PROPERTY TYPEResidential - Single Family
SUBDIVISIONFaires Farm
Property Description
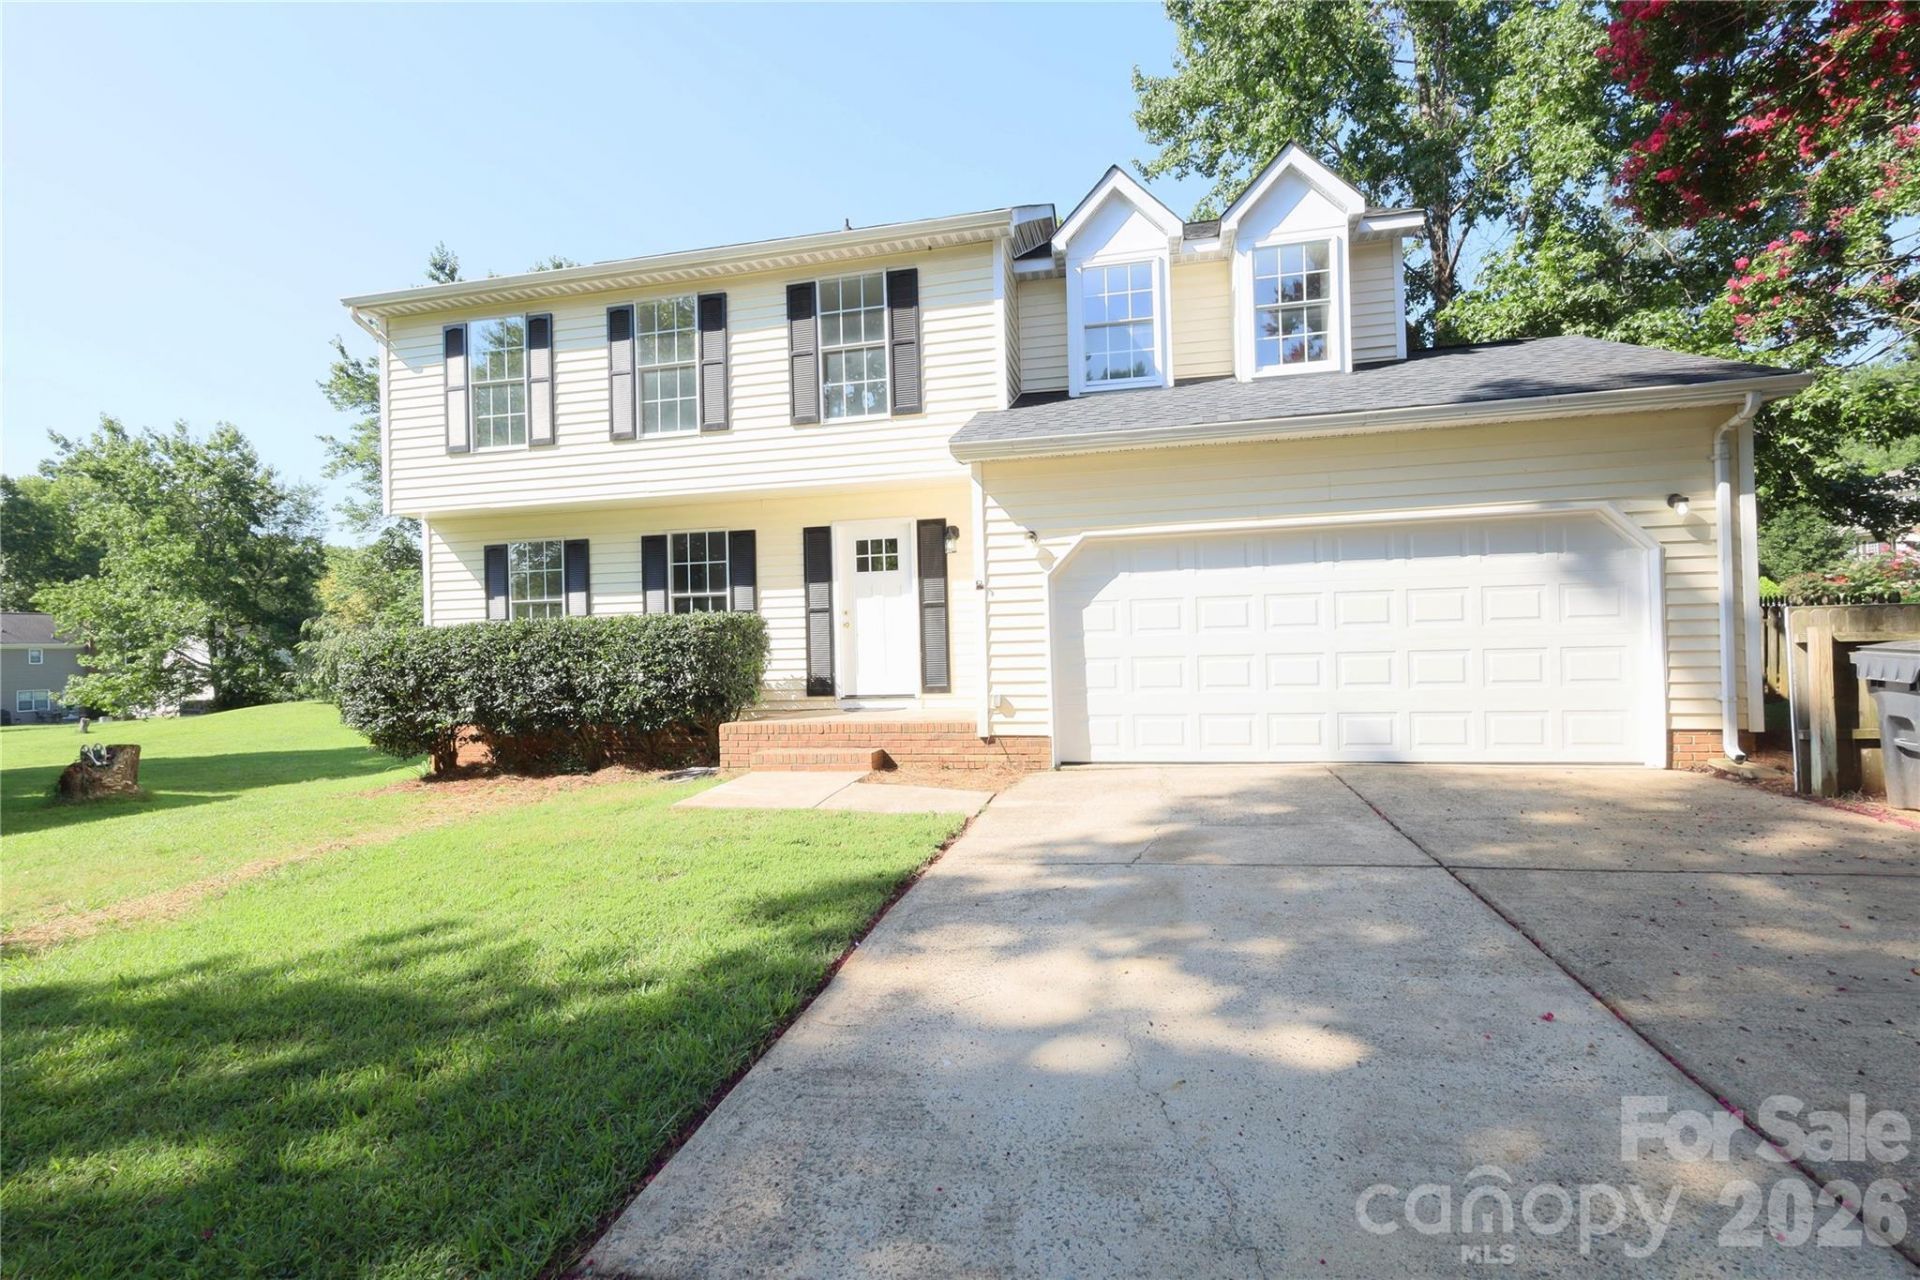
Great Home, Great Location! This 4 bedroom, 2.5 bath home is located in the University Area and offers easy access to I 485 and I 85. It has been updated with new floors, new paint, and new light fixtures. The home sits on a spacious corner lot with fenced in back yard. The back yard features large deck perfect for relaxing and entertaining. Inside, the main level has a thoughtful layout with two living areas, a formal dining area, 1/2 bath, and a breakfast nook with large windows for peaceful natural lighting. Second level features all 4 bedrooms, 2 full baths, and a conveniently placed washer and dryer area. This home in this location, at this price point, offers both form and function. Don't let this one get away.UPDATE: Newly renovated kitchen and bathrooms. High end quartz countertops and finishes throughout! Pictures coming soon.**This home is located in the University Area and can qualify for down payment assitance. Please inquire for more information.
Property Features
Property Type: Residential - Single Family
Fenced: Yes
Garage: 2 car attached
Heating: Heat Pump
Home Style: Traditional
Lot Size: 0.27 Acres
Roof Type: Architectural Shingle
Year Built: 1988
Feature Descriptions
Appliances: Convection Microwave, Dishwasher, Electric Cooktop, Electric Oven, Microwave, Refrigerator
Community Features: Sidewalks, None
Days on Site: 54
Exterior: Vinyl
Fireplace: Den
Flooring: Laminate
Foundation: Crawl Space
Horse Amenities: None
Laundry: Electric Dryer Hookup, Upper Level, Washer Hookup
Lot: Corner Lot, Level
Lot Dimensions: 82 x 166 x 83 x 156
Other Structures: None
Parcel#: 051-292-23
Parking: Driveway, Attached Garage, Garage Faces Front
Patio/Porch: Deck
Sewer: Public Sewer
Utilities: Electricity Connected
Water: City
Local Schools
High School: Unspecified
Middle School: Unspecified
Elementary School: Unspecified
Listed By / Shown By
Listed By
Agency Name: Norwood Realty Group LLC
Agency Contact: jonathanhayesrealestate@gmail.com
Shown By
Agent Name: Devin Gracely
Agent Phone: Cell: (704) 914-5652
Agency Title: Lake Norman Realty

Estimate Your Payment
Estimated Payment
$ 1,964.37 per month $1,862.31 Principal & Interest $0.00 Property Tax (data not provided by mls) $102.05 Homeowner's Insurance
2000 Teresa Jill Drive | MLS# 4401232
This single family home located at 2000 Teresa Jill Drive, Charlotte, NC 28213 is currently listed for sale with an asking price of $349,900. This property was built in 1988 and has 4 bedrooms and 2 full and 1 partial baths with 1938 sq. ft. Teresa Jill Drive is located in the Faires Farm subdivision. Search Faires Farm real estate on deving.lakenormanrealty.com today.