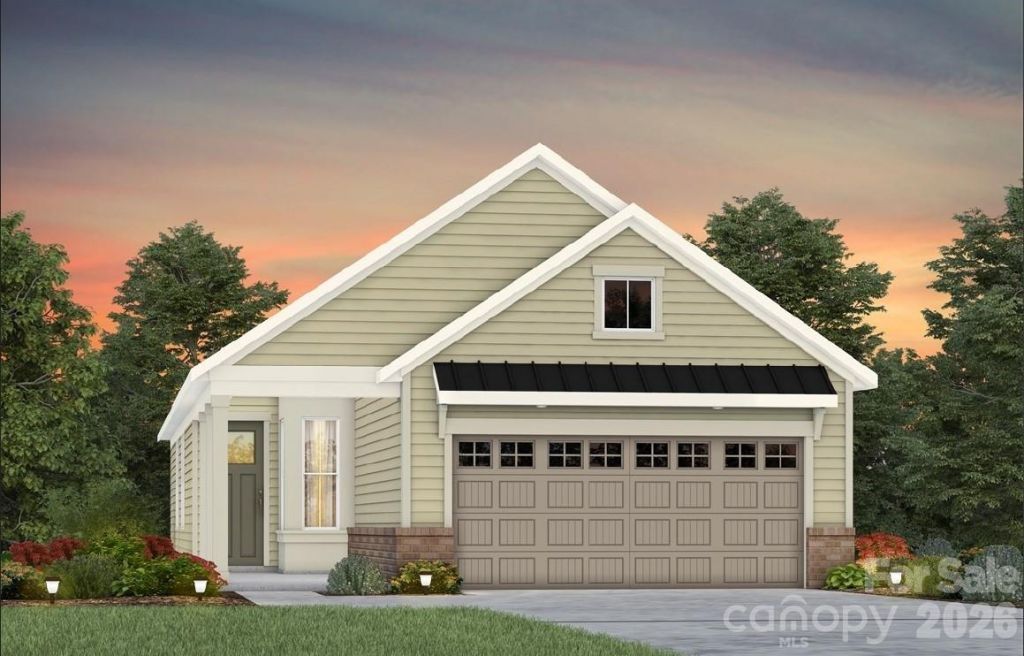

BEDS3
BATHS2 full
SQUARE FEET1,550
MLS#4393357
STATUSPending
PROPERTY TYPEResidential - Single Family
SUBDIVISIONCarolina Riverside
Property Description
Welcome to the newest premier 55+, active-adult community in the Charlotte area: Carolina Riverside! Conveniently located to charming downtown Belmont, Charlotte-Douglas International Airport, the Catawba River and Lake Wylie, hospitals, grocery stores, golf courses, and more. Enjoy HOA-included lawn maintenance, TV & high-speed Internet, a lifestyle director, and a multitude of amenities in the works including a 19K square foot clubhouse, fitness center, indoor and outdoor pools, pickleball and bocce courts, event lawn, and walking trails. This under-construction Compass home boasts an open-concept ranch layout with 3 bedrooms + an airy sunroom. High-end finishes including a gourmet kitchen with gas appliances, house-wide EVP flooring, crown molding, and designer finishes throughout. Desirable home site site backs up to community common open space with landscaping. Please contact us to schedule a visit!
Property Features
Property Type: Residential - Single Family
Garage: 2 car attached
Heating: ENERGY STAR Qualified Equipment, Forced Air, Natural
Lot Size: 0.15 Acres
Roof Type: Architectural Shingle
Year Built: 2026
Amenities
Attic Stairs Fixed
Entrance Foyer
Kitchen Island
Open Floorplan
Pantry
Split Bedroom
Storage
Walk-In Closet(s)
Lawn Maintenance
Feature Descriptions
Accessibility Features: Bath Raised Toilet, Lever Door Handles
Appliances: Dishwasher, Disposal, ENERGY STAR Qualified Dishwasher, Exhaust Hood, Gas Cooktop, Microwave, Plumbed For Ice Maker, Tankless Water Heater, Wall Oven
Community Features: Fifty Five and Older, Clubhouse, Dog Park, Fitness Center, Game Court, Sidewalks, Street Lights, Walking Trails
Days on Site: 30
Exterior: Fiber Cement
Flooring: Vinyl
Foundation: Slab
HOA Fee: $320/ Monthly
Laundry: Electric Dryer Hookup, Main Level, Washer Hookup
Lot: Private
Other Equipment: Network Ready
Parcel#: 320077
Parking: Driveway, Attached Garage, Garage Faces Front
Patio/Porch: Front Porch, Patio
Sewer: Public Sewer
Utilities: Cable Available, Natural Gas, Underground Utilities
Water: City
Local Schools
High School: South Point (NC)
Middle School: Belmont
Elementary School: Belmont Central
Listed By / Shown By
Listed By
Agency Name: Pulte Home Corporation
Agency Contact: claire.ottmar@pulte.com
Shown By
Agent Name: Devin Gracely
Agent Phone: Cell: (704) 914-5652
Agency Title: Lake Norman Realty

Estimate Your Payment
Estimated Payment
$ 2,841.64 per month $2,694.01 Principal & Interest $0.00 Property Tax (data not provided by mls) $147.63 Homeowner's Insurance
2006 Belmont View Drive | MLS# 4393357
This single family home located at 2006 Belmont View Drive, Belmont, NC 28012 is currently listed for sale with an asking price of $506,162. This property was built in 2026 and has 3 bedrooms and 2 full baths with 1550 sq. ft. Belmont View Drive is located in the Carolina Riverside subdivision. Search Carolina Riverside real estate on deving.lakenormanrealty.com today.