
BEDS3
BATHS2 full 2 partial
SQUARE FEET2,286
MLS#4440224
STATUSActive
PROPERTY TYPEResidential - Townhouse
SUBDIVISIONTownhomes at Ayrsley
Property Description
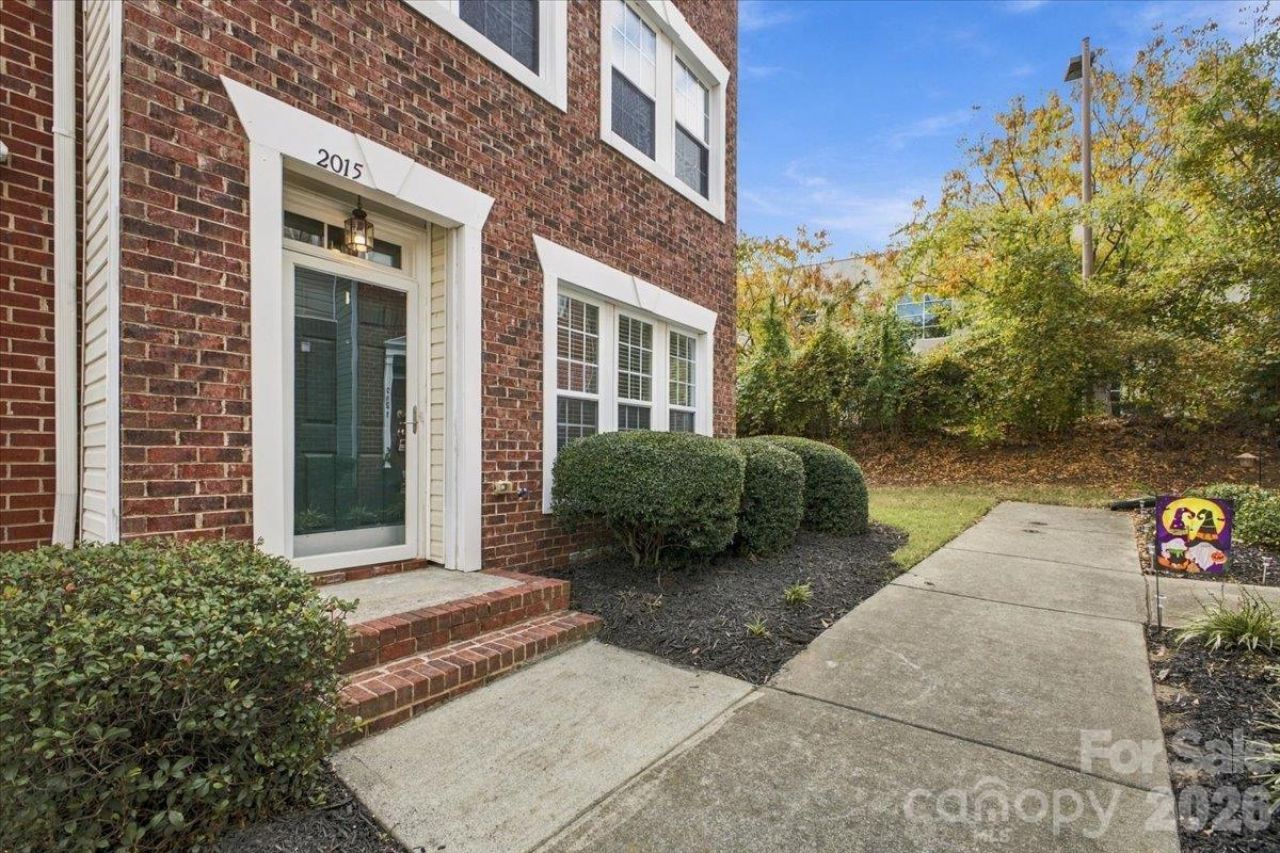
Welcome to this spacious **end-unit townhome** in the desirable Townhomes at Ayrsley community! Offering 3 bedrooms, 2 full baths, 2 half baths, and an attached two-car garage, this three-story home combines generous living space with the added appeal of an end-unit location and abundant natural light. The main living level features an inviting living room with a cozy gas fireplace, beautiful wood-look flooring, and an open, flowing layout ideal for everyday living or entertaining. The kitchen offers generous cabinetry, ample counter space, and easy access to the dining area. Step outside onto the spacious deck, perfect for relaxing or enjoying the outdoors. The expansive primary suite features a walk-in closet and private bath with dual vanities, a soaking tub, and separate shower. Two additional bedrooms provide flexibility for guests, a home office, or additional living space. Conveniently situated near Ayrsley's popular shopping, dining, and entertainment destinations, with easy access to I-485 and I-77. Enjoy the space, convenience, and extra natural light that make this end-unit townhome stand out!
Property Features
Property Type: Residential - Townhouse
Garage: 2 car attached
Heating: Forced Air
Year Built: 2006
Amenities
Walk-In Closet(s)
Feature Descriptions
Appliances: Dishwasher, Electric Oven, Gas Water Heater, Refrigerator
Community Features: Sidewalks, Street Lights, Walking Trails, Other
Exterior: Brick Partial, Vinyl
Fireplace: Gas
Flooring: Carpet, Tile, Vinyl
Foundation: Slab
HOA Fee: $285/ Monthly
Laundry: Laundry Closet
Parcel#: 203-093-77
Parking: Attached Garage
Patio/Porch: Deck
Sewer: Public Sewer
Water: City
Local Schools
High School: Palisades
Middle School: Southwest
Elementary School: South Pine Academy
Listed By / Shown By
Listed By
Agency Name: EXP Realty LLC Ballantyne
Agency Contact: 704-396-4100
Shown By
Agent Name: Devin Gracely
Agent Phone: Cell: (704) 914-5652
Agency Title: Lake Norman Realty

Estimate Your Payment
Estimated Payment
$ 1,964.37 per month $1,862.31 Principal & Interest $0.00 Property Tax (data not provided by mls) $102.05 Homeowner's Insurance
2015 Kegsworth Drive | MLS# 4440224
This townhouse located at 2015 Kegsworth Drive, Charlotte, NC 28273 is currently listed for sale with an asking price of $349,900. This property was built in 2006 and has 3 bedrooms and 2 full and 2 partial baths with 2286 sq. ft. Kegsworth Drive is located in the Townhomes at Ayrsley subdivision. Search Townhomes At Ayrsley real estate on deving.lakenormanrealty.com today.