
BEDS3
BATHS2 full 1 partial
SQUARE FEET2,703
MLS#4397168
STATUSActive
PROPERTY TYPEResidential - Single Family
SUBDIVISIONFairview Downs
Property Description
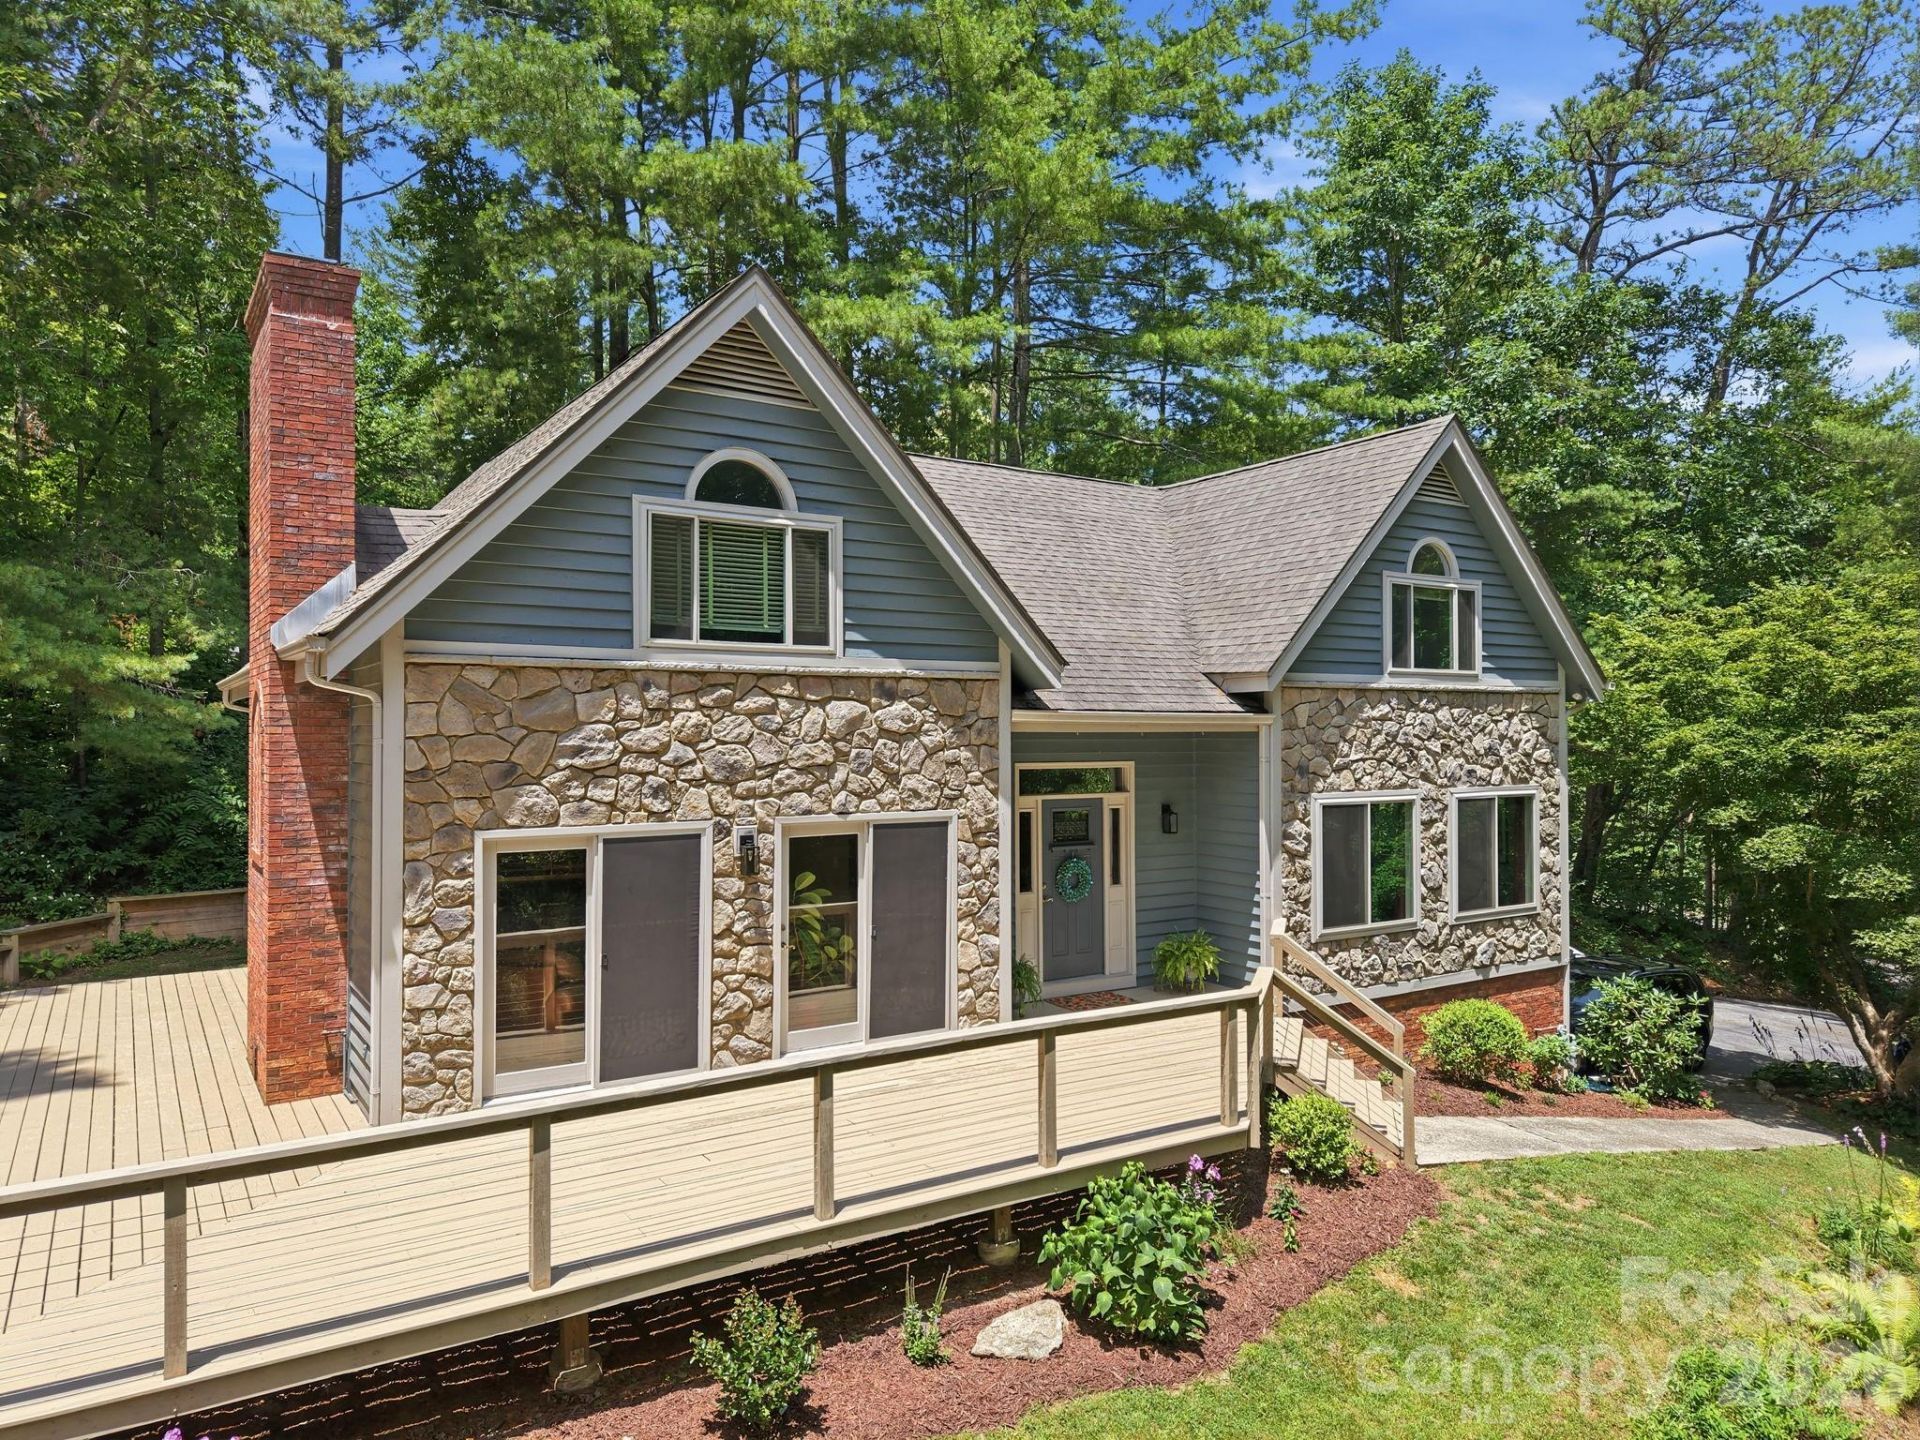
Welcome home to this beautifully maintained Fairview gem, offering the perfect blend of comfort, space, and privacy. This 3-bedroom, 2.5-bathroom home features an inviting open floor plan anchored by a cozy fireplace, plus a versatile office/den for work-from-home flexibility. Head downstairs to discover a bonus room in the basement, the ultimate teenage hangout or additional family space.Step outside to a huge deck, ideal for entertaining friends and family, and enjoy the convenience of a 2-car garage plus a dedicated workshop space for all your hobbies and projects.Set on three-quarters of an acre, this property offers generous buffer between neighbors for added privacy ? all within a sought-after gated community complete with a park, walking trails, playground, and a large covered picnic area.
Property Features
Property Type: Residential - Single Family
Basement: Basement Garage Door, Basement Shop, Exterior Entry, Interior Entry
Basement: Yes
Garage: 2 car attached
Heating: Forced Air, Natural Gas
Home Style: Traditional
Lot Size: 0.77 Acres
Roof Type: Architectural Shingle
Year Built: 1988
Amenities
Breakfast Bar
Built-in Features
Cable Prewire
Hot Tub
Kitchen Island
Open Floorplan
Pantry
Split Bedroom
Walk-In Closet(s)
Hot Tub
Feature Descriptions
Appliances: Dishwasher, Disposal, Dryer, ENERGY STAR Qualified Dishwasher, Gas Cooktop, Gas Water Heater, Microwave, Oven, Plumbed For Ice Maker, Refrigerator, Tankless Water Heater, Wall Oven, Washer, Washer/Dryer
Community Features: Gated, Playground, Recreation Area, Walking Trails
Days on Site: 7
Exterior: Stone Veneer, Wood
Fireplace: Family Room, Gas, Gas Vented
Flooring: Bamboo, Carpet, Tile, Wood
Foundation: Basement, Other - See Remarks
HOA Fee: $160/ Quarterly
Hot Tub: Yes
Laundry: Laundry Room, Main Level
Lot: Corner Lot, Hilly, Sloped, Wooded
Parcel#: 9676-88-8276-00000
Parking: Basement, Driveway, Attached Garage, Garage Door Opener, Keypad Entry, Parking Space(s)
Patio/Porch: Deck, Side Porch
Security: Carbon Monoxide Detector(s)
Sewer: Septic Installed
Special View Info: Mountain(s), Winter
Utilities: Cable Available, Natural Gas, Wired Internet Available
Water: City
Window Features: Insulated Window(s), Skylight(s)
Local Schools
High School: AC Reynolds
Middle School: Cane Creek
Elementary School: Fairview
Listed By / Shown By
Listed By
Agency Name: Homespun Investment Realty Inc
Agency Contact: amyasheville@gmail.com
Shown By
Agent Name: Devin Gracely
Agent Phone: Cell: (704) 914-5652
Agency Title: Lake Norman Realty

Estimate Your Payment
Estimated Payment
$ 3,929.86 per month $3,725.69 Principal & Interest $0.00 Property Tax (data not provided by mls) $204.17 Homeowner's Insurance
202 Riva Ridge Drive | MLS# 4397168
This single family home located at 202 Riva Ridge Drive , Fairview, NC 28730 is currently listed for sale with an asking price of $700,000. This property was built in 1988 and has 3 bedrooms and 2 full and 1 partial baths with 2703 sq. ft. Riva Ridge Drive is located in the Fairview Downs subdivision. Search Fairview Downs real estate on deving.lakenormanrealty.com today.