
BEDS3
BATHS2 full
SQUARE FEET2,433
MLS#4417677
STATUSActive
PROPERTY TYPEResidential - Single Family
SUBDIVISIONMatthews
Property Description
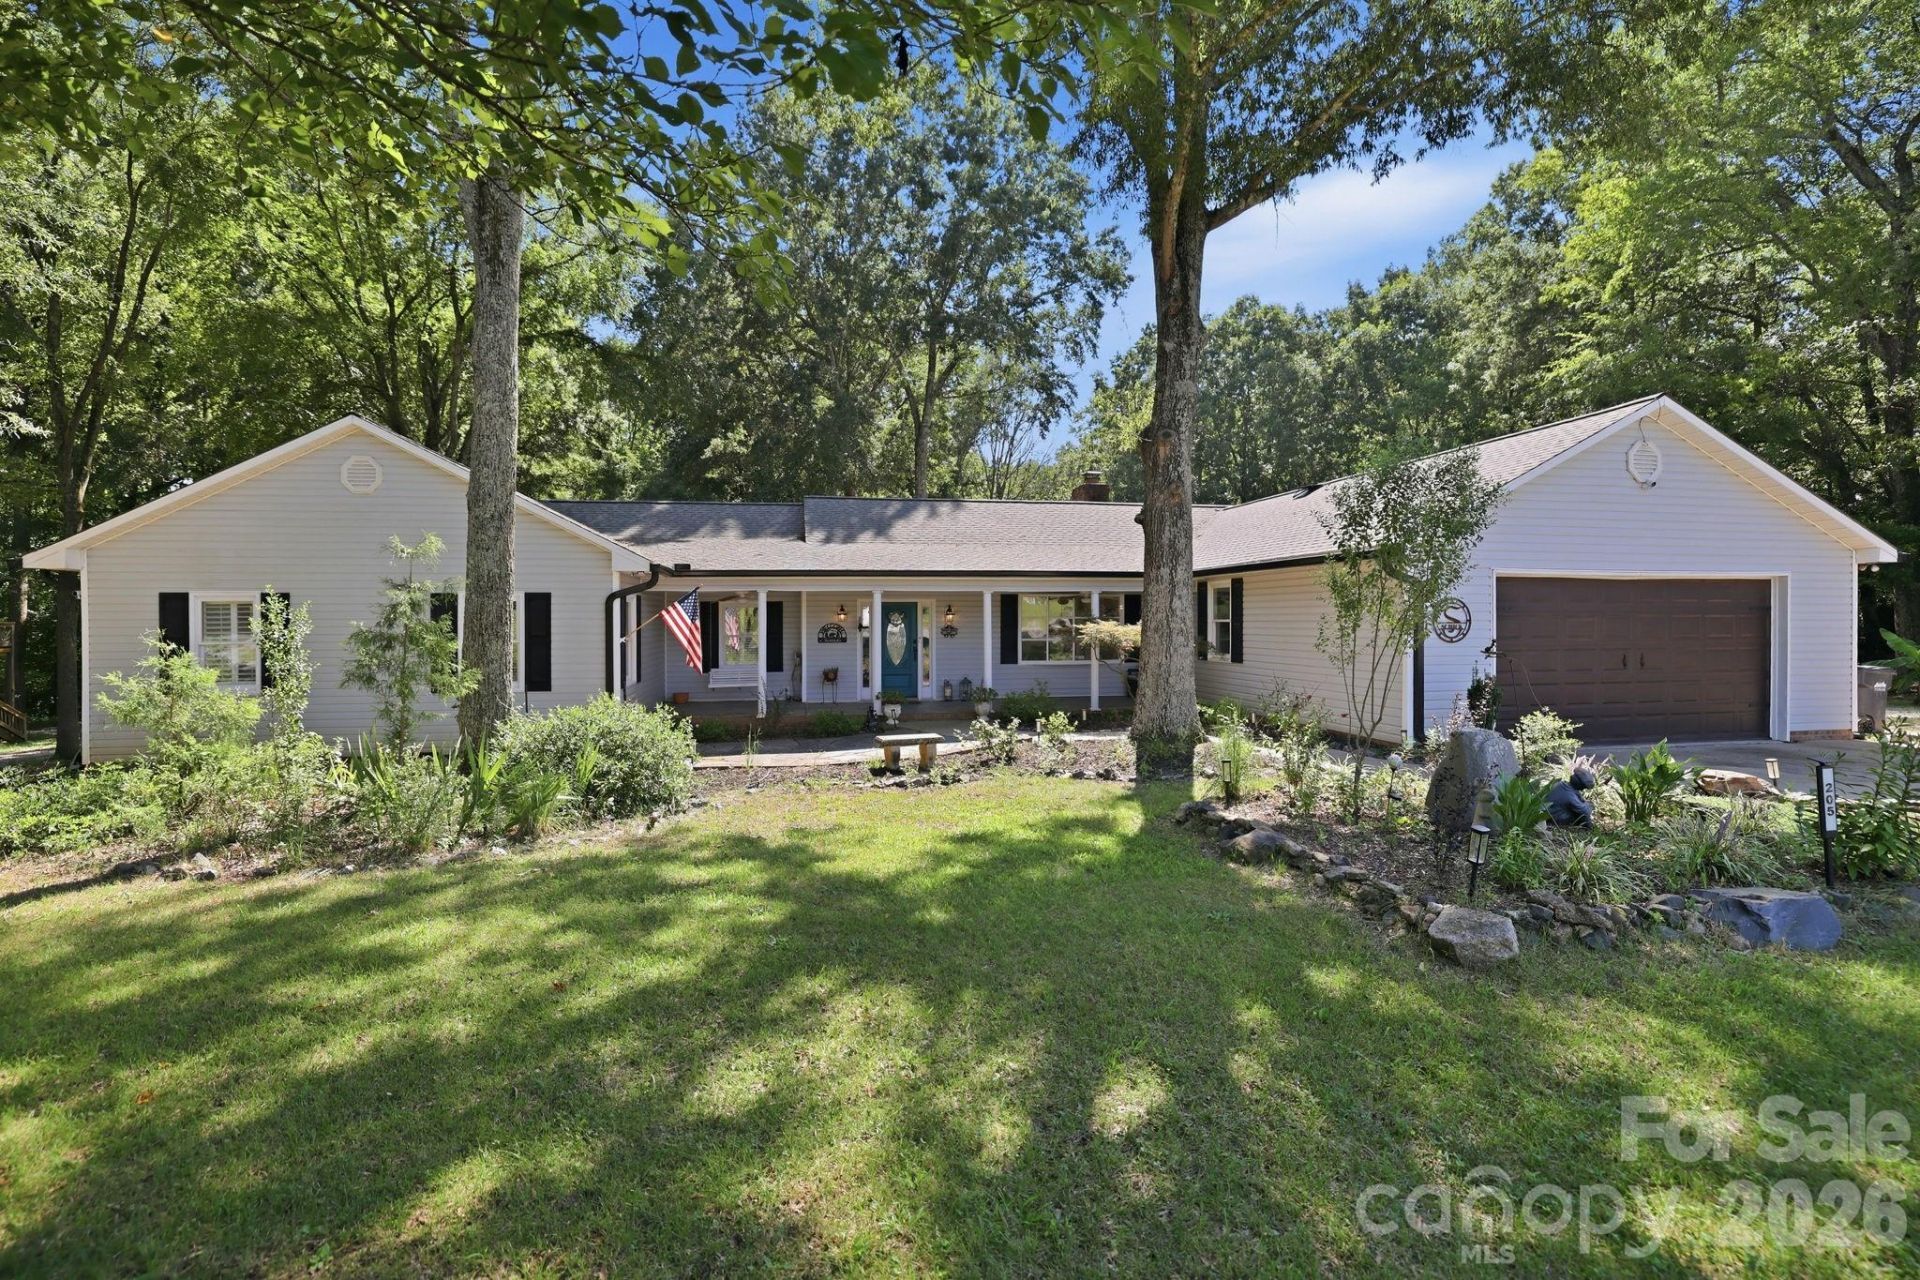
Experience exceptional privacy and natural beauty on 3.34 acres in the heart of Weddington. This unique property lives like a private hobby farm or homestead and offers an unmatched blend of recreation, relaxation, and functional space?perfect for a business owner or anyone seeking room to spread out.Outdoor living shines with an inground pool, above-ground hot tub, custom deck, fire pit, tiki bar, bocce ball court, serenity pond, and fenced pasture surrounded by mature trees. A rare 1381 total sq ft detached, wired, two-story workshop provides incredible flexibility for projects, storage, or creative use. As well as a 193 sq ft covered shed and a 76 sq ft. shed for additional usage/storage.With no HOA, expansive acreage, and a peaceful setting, this property delivers the freedom and lifestyle Weddington buyers seek.
Property Features
Property Type: Residential - Single Family
Fenced: Yes
Garage: 2 car attached
Heating: Forced Air
Lot Size: 3.34 Acres
Year Built: 1994
Amenities
Attic Stairs Pulldown
Breakfast Bar
Built-in Features
Cable Prewire
Drop Zone
Entrance Foyer
Hot Tub
Open Floorplan
Pantry
Walk-In Closet(s)
Wet Bar
Above Ground Hot Tub / Spa
Fence
Fire Pit
Other - See Remarks
Feature Descriptions
Accessibility Features: Mobility Friendly Flooring, No Interior Steps
Appliances: Bar Fridge, Convection Microwave, Convection Oven, Dishwasher, Disposal, Down Draft, Electric Cooktop, Electric Oven, Oven, Plumbed For Ice Maker, Refrigerator, Self Cleaning Oven, Wall Oven, Washer/Dryer, Wine Refrigerator, Other
Days on Site: 2
Exterior: Vinyl
Fireplace: Fire Pit, Great Room, Kitchen, Propane, See Through
Flooring: Tile, Vinyl
Foundation: Crawl Space
Horse Amenities: Hay Storage, Run in Shelter
Hot Tub: Yes
Laundry: Electric Dryer Hookup, Laundry Room, Main Level, Washer Hookup
Lot: Pasture, Pond(s), Private, Wooded
Other Equipment: Fuel Tank - Leased
Other Structures: Shed(s), Workshop, Other - See Remarks
Parcel#: 06-120-003-B
Parking: Driveway, Attached Garage, Detached Garage, Garage Door Opener, Garage Faces Front, Garage Shop
Patio/Porch: Deck, Front Porch, Patio, Other - See Remarks
Security: yes
Security: Carbon Monoxide Detector(s), Security System, Smoke Detector(s)
Sewer: Septic Installed
Swimming Pool: Yes
Swimming Pool: Fenced, In Ground, Lap, Outdoor Pool
Utilities: Cable Available, Electricity Connected, Phone Connected, Propane
Water: Well
Local Schools
High School: Weddington
Middle School: Weddington
Elementary School: Antioch
Listed By / Shown By
Listed By
Agency Name: United Real Estate-Queen City
Agency Contact: cbesthomesforyou@gmail.com
Shown By
Agent Name: Devin Gracely
Agent Phone: Cell: (704) 914-5652
Agency Title: Lake Norman Realty

Estimate Your Payment
Estimated Payment
$ 5,193.03 per month $4,923.24 Principal & Interest $0.00 Property Tax (data not provided by mls) $269.79 Homeowner's Insurance
205 Dornoch Drive | MLS# 4417677
This single family home located at 205 Dornoch Drive , Matthews, NC 28104 is currently listed for sale with an asking price of $925,000. This property was built in 1994 and has 3 bedrooms and 2 full baths with 2433 sq. ft. Dornoch Drive is located in the Matthews subdivision. Search Matthews real estate on deving.lakenormanrealty.com today.