
BEDS3
BATHS2 full 1 partial
SQUARE FEET2,490
MLS#4417979
STATUSActive
PROPERTY TYPEResidential - Single Family
SUBDIVISIONWillow Pond
Property Description
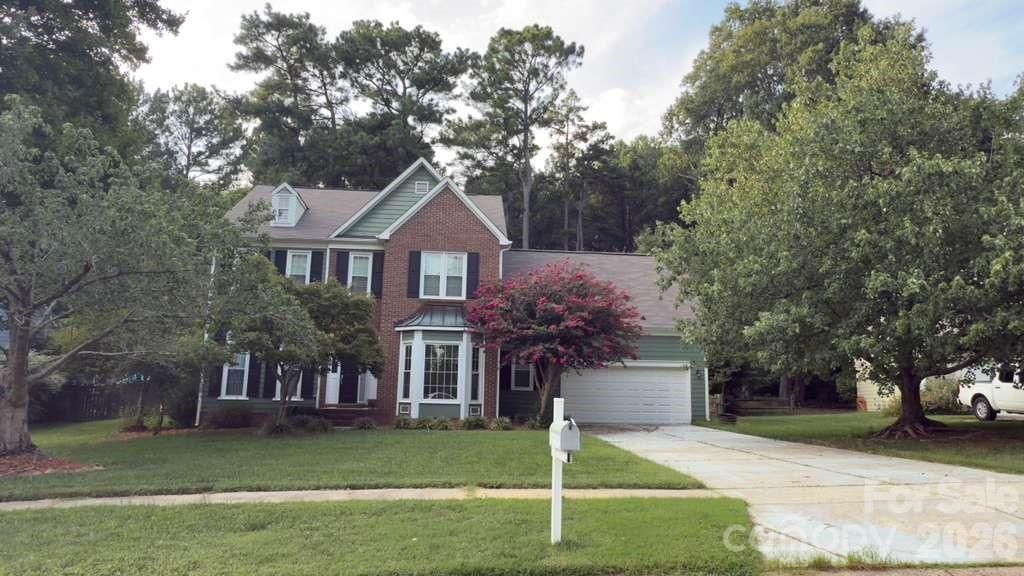
Handy buyers and investors, book your appointment now.This is a great opportunity for those who have always wanted to renovate their home and make it their own, while enjoying a fantastic location in a highly desired school district.20601 Willow Pond Rd is a solid house in a peaceful, well-established neighborhood just a mile from exit 28 and Catawba Ave, giving you access to everything you may need. Right now, it just needs a little love.The current owners converted the original walk-in attic into a spacious bonus/4th bedroom (permitted) that just needs some final touches.This house is looking for someone ready to pour some TLC into it ? and with that, it will be amazing.Zoned for some of the most sought-after schools in the Charlotte-Mecklenburg Schools district: Cornelius Elementary, Bailey Middle, and Hough High.You have to see it in person to understand. House sold AS IS.
Property Features
Property Type: Residential - Single Family
Garage: 2 car attached
Heating: Forced Air, Natural Gas, Zoned
Home Style: Traditional
Lot Size: 0.33 Acres
Year Built: 1994
Amenities
Attic Stairs Pulldown
Attic Walk In
Cable Prewire
Garden Tub
Kitchen Island
Walk-In Closet(s)
Feature Descriptions
Appliances: Dishwasher, Dryer, Electric Range, Gas Water Heater, Microwave, Refrigerator, Washer
Days on Site: 1
Exterior: Brick Partial, Hardboard Siding
Fireplace: Great Room, Propane
Flooring: Carpet, Laminate, Vinyl
Foundation: Crawl Space
HOA Fee: $87/ Quarterly
Laundry: Main Level
Lot Dimensions: 100x162x72x140
Parcel#: 005-171-66
Parking: Attached Garage
Patio/Porch: Deck
Sewer: Public Sewer
Water: City
Local Schools
High School: Unspecified
Middle School: Unspecified
Elementary School: Unspecified
Listed By / Shown By
Listed By
Agency Name: Ivester Jackson Christie's
Agency Contact: claudia@ivesterjackson.com
Shown By
Agent Name: Devin Gracely
Agent Phone: Cell: (704) 914-5652
Agency Title: Lake Norman Realty

Estimate Your Payment
Estimated Payment
$ 2,778.97 per month $2,634.60 Principal & Interest $0.00 Property Tax (data not provided by mls) $144.38 Homeowner's Insurance
20601 Willow Pond Road | MLS# 4417979
This single family home located at 20601 Willow Pond Road , Cornelius, NC 28031 is currently listed for sale with an asking price of $495,000. This property was built in 1994 and has 3 bedrooms and 2 full and 1 partial baths with 2490 sq. ft. Willow Pond Road is located in the Willow Pond subdivision. Search Willow Pond real estate on deving.lakenormanrealty.com today.