
BEDS4
BATHS2 full
SQUARE FEET1,648
MLS#4397486
STATUSActive Under Contract
PROPERTY TYPEResidential - Condominium
SUBDIVISIONRacquet Club Village
Property Description
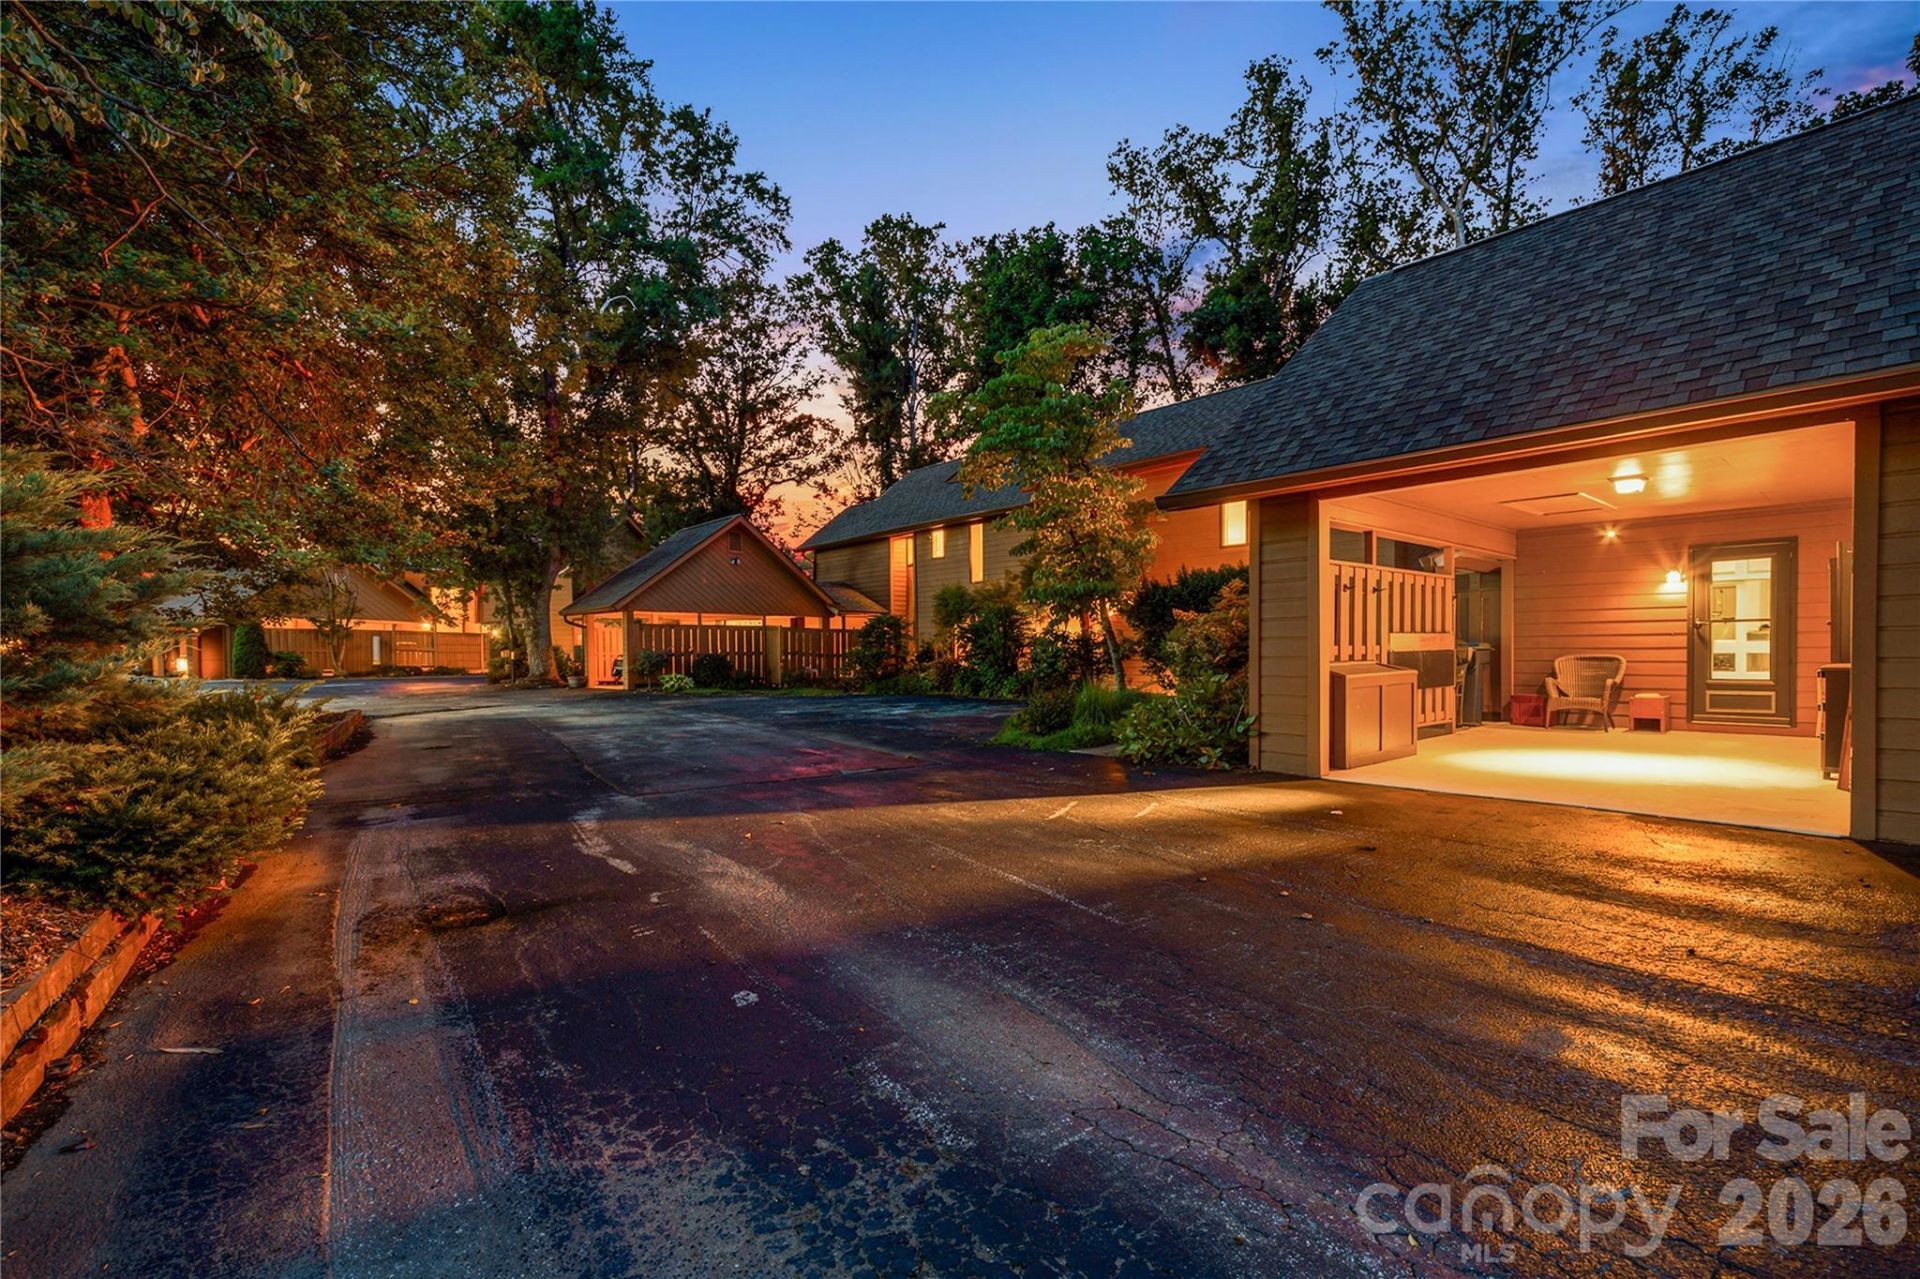
Discover low-maintenance Asheville living in this thoughtfully updated condo featuring a spacious, flexible layout and extensive improvements. The beautifully remodeled kitchen showcases custom soft-close cabinetry, butcher block countertops, brick backsplash, pull-out pantry storage, and updated flooring. Gather around the wood-burning brick fireplace or unwind on the covered deck, complete with café lights and year-round enjoyment, overlooking a peaceful wooded setting.Major updates include a new roof, chimney, flashing, gutters, HVAC system, and significant interior reconstruction in key living spaces and two oversized bedrooms. Abundant storage includes attic storage, under-stair storage, rebuilt bedroom closets, and a one-car carport with workshop cabinets. This move-in ready home offers an exceptional opportunity as a primary residence or mountain retreat. Schedule your showing today!
Property Features
Property Type: Residential - Condominium
Heating: Electric, Heat Pump
Year Built: 1985
Feature Descriptions
Appliances: Dishwasher, Disposal, Electric Cooktop, Electric Oven, Ice Maker, Microwave, Refrigerator, Washer/Dryer
Days on Site: 16
Exterior: Wood
Fireplace: Family Room, Wood Burning
Flooring: Hardwood, Tile
Foundation: Crawl Space
HOA Fee: $450/ Monthly
Laundry: In Kitchen, Main Level
Parcel#: 9655-09-3028-C0021
Parking: Attached Carport
Patio/Porch: Covered, Deck, Enclosed, Rear Porch
Sewer: Public Sewer
Water: City
Local Schools
High School: T.C. Roberson
Middle School: Valley Springs
Elementary School: Estes/Koontz
Listed By / Shown By
Listed By
Agency Name: Coldwell Banker Advantage
Agency Contact: monicab@cbawest.com
Shown By
Agent Name: Devin Gracely
Agent Phone: Cell: (704) 914-5652
Agency Title: Lake Norman Realty

Estimate Your Payment
Estimated Payment
$ 2,442.13 per month $2,315.25 Principal & Interest $0.00 Property Tax (data not provided by mls) $126.88 Homeowner's Insurance
21 Village Drive | MLS# 4397486
This condo located at 21 Village Drive, Asheville, NC 28803 is currently listed for sale with an asking price of $435,000. This property was built in 1985 and has 4 bedrooms and 2 full baths with 1648 sq. ft. Village Drive is located in the Racquet Club Village subdivision. Search Racquet Club Village real estate on deving.lakenormanrealty.com today.