
BEDS5
BATHS5 full 3 partial
SQUARE FEET7,362
MLS#4431155
STATUSActive
PROPERTY TYPEResidential - Single Family
SUBDIVISIONFoxcroft
Property Description
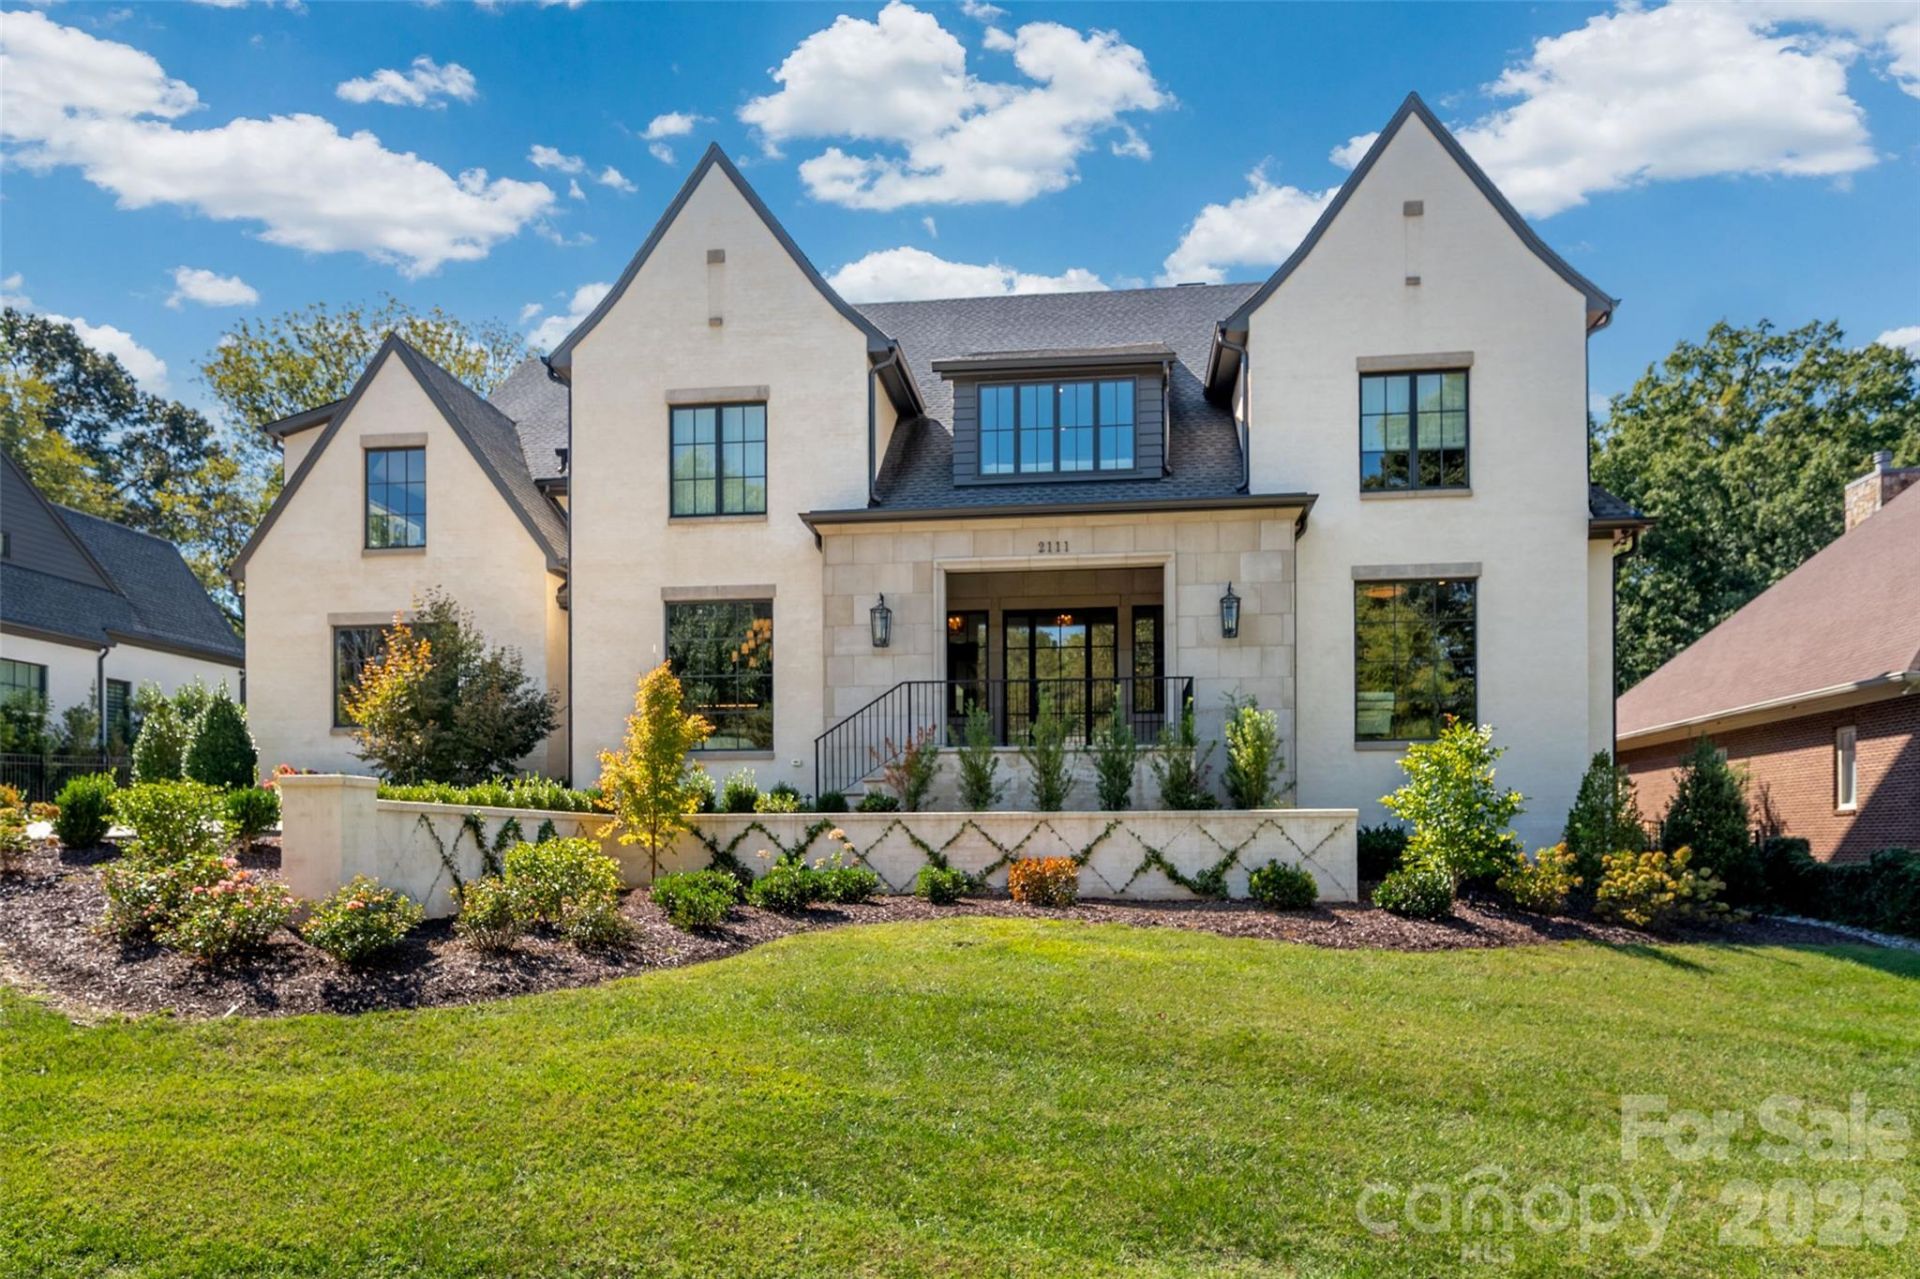
Nestled in the prestigious Foxcraft neighborhood, this exceptional residence by Chiott Custom Homes offers 7,362 square feet of masterfully curated living space, blending timeless traditional elegance with modern sophistication. Custom interior design by Shadie Copeland Interiors elevates every room with fine finishes, bespoke details, and a refined aesthetic, anchored on the exterior by a three-car garage. A clean, crisp facade welcomes you to a custom steel Clark Hall front door, opening to an inviting entry foyer and a beautifully crafted staircase. At the heart of the home, the open-concept main floor centers around a custom chef's kitchen featuring an expansive single island, a full scullery, a 60 Wolf range, dual Wolf ovens, three integrated Sub-Zero refrigerators/freezers, and dual Asko dishwashers. The adjoining living and dining areas are wrapped in natural light and intergrated with a whole-home Sonos sound system that flows effortlessly throughout the house and grounds.The main level primary retreat serves as a private sanctuary, featuring vaulted tray ceilings, serene pool views, and a spa-inspired marble bathroom. The primary closet is custom-fitted with built in lighting, a center island dresser, and dedicated laundry hookups. Upstairs the home features four additional en-suite bedrooms with walk in closets, alongside tailored spaces for every lifestyle: a dedicated playroom, a fitness room, a secondary flex room, a secondary laundry room, an an open loft lounge. In total the home provides 5 bedrooms, 5 full baths and 3 half baths.The backyard is built for ultimate resort-style entertaining. An accordion glass wall opens to a covered porch overlooking a custom outdoor grilling area with sink and beverage fridge, paver patio and built-in gas fire pit. The centerpiece of the private, brick walled grounds is a sparkling pool and hot tub accented by cascading waterfall features. Complete with top-tier security and exterior video cameras, this turn-key estate sits just minutes from Southpark and a short drive to Uptown.
Property Features
Property Type: Residential - Single Family
Fenced: Yes
Garage: 3 car attached
Heating: Natural Gas
Home Style: Traditional
Lot Size: 0.51 Acres
Roof Type: Architectural Shingle, Metal
Year Built: 2023
Amenities
Attic Stairs Pulldown
Built-in Features
Cable Prewire
Drop Zone
Garden Tub
Kitchen Island
Open Floorplan
Storage
Walk-In Closet(s)
Walk-In Pantry
Fire Pit
Gas Grill
In-Ground Hot Tub / Spa
In-Ground Irrigation
Feature Descriptions
Appliances: Bar Fridge, Convection Microwave, Convection Oven, Dishwasher, Disposal, Double Oven, Dryer, Electric Oven, Gas Range, Microwave, Refrigerator with Ice Maker, Washer, Wine Refrigerator
Days on Site: 26
Exterior: Brick Full
Fireplace: Den, Gas Starter, Wood Burning
Flooring: Tile, Wood
Foundation: Crawl Space
Hot Tub: Yes
Laundry: Laundry Room, Main Level, Upper Level
Other Equipment: Surround Sound
Parcel#: 183-202-12
Parking: Driveway, Attached Garage, Garage Faces Side
Security: yes
Security: Carbon Monoxide Detector(s), Security System, Smoke Detector(s)
Sewer: Public Sewer
Swimming Pool: Yes
Swimming Pool: Fenced, Heated, In Ground, Pool/Spa Combo, Salt Water
Utilities: Cable Available, Natural Gas, Wired Internet Available
Water: City
Window Features: Insulated Window(s), Window Treatments
Local Schools
High School: Myers Park
Middle School: Alexander Graham
Elementary School: Sharon
Listed By / Shown By
Listed By
Agency Name: Helen Adams Realty
Agency Contact: afitch@helenadamsrealty.com
Shown By
Agent Name: Devin Gracely
Agent Phone: Cell: (704) 914-5652
Agency Title: Lake Norman Realty

Estimate Your Payment
Estimated Payment
$ 33,656.45 per month $31,907.91 Principal & Interest $0.00 Property Tax (data not provided by mls) $1,748.54 Homeowner's Insurance
2111 Cortelyou Road | MLS# 4431155
This single family home located at 2111 Cortelyou Road, Charlotte, NC 28211 is currently listed for sale with an asking price of $5,995,000. This property was built in 2023 and has 5 bedrooms and 5 full and 3 partial baths with 7362 sq. ft. Cortelyou Road is located in the Foxcroft subdivision. Search Foxcroft real estate on deving.lakenormanrealty.com today.