
BEDS3
BATHS2 full 1 partial
SQUARE FEET2,210
MLS#4439450
STATUSActive
PROPERTY TYPEResidential - Single Family
SUBDIVISIONWildewood
Property Description
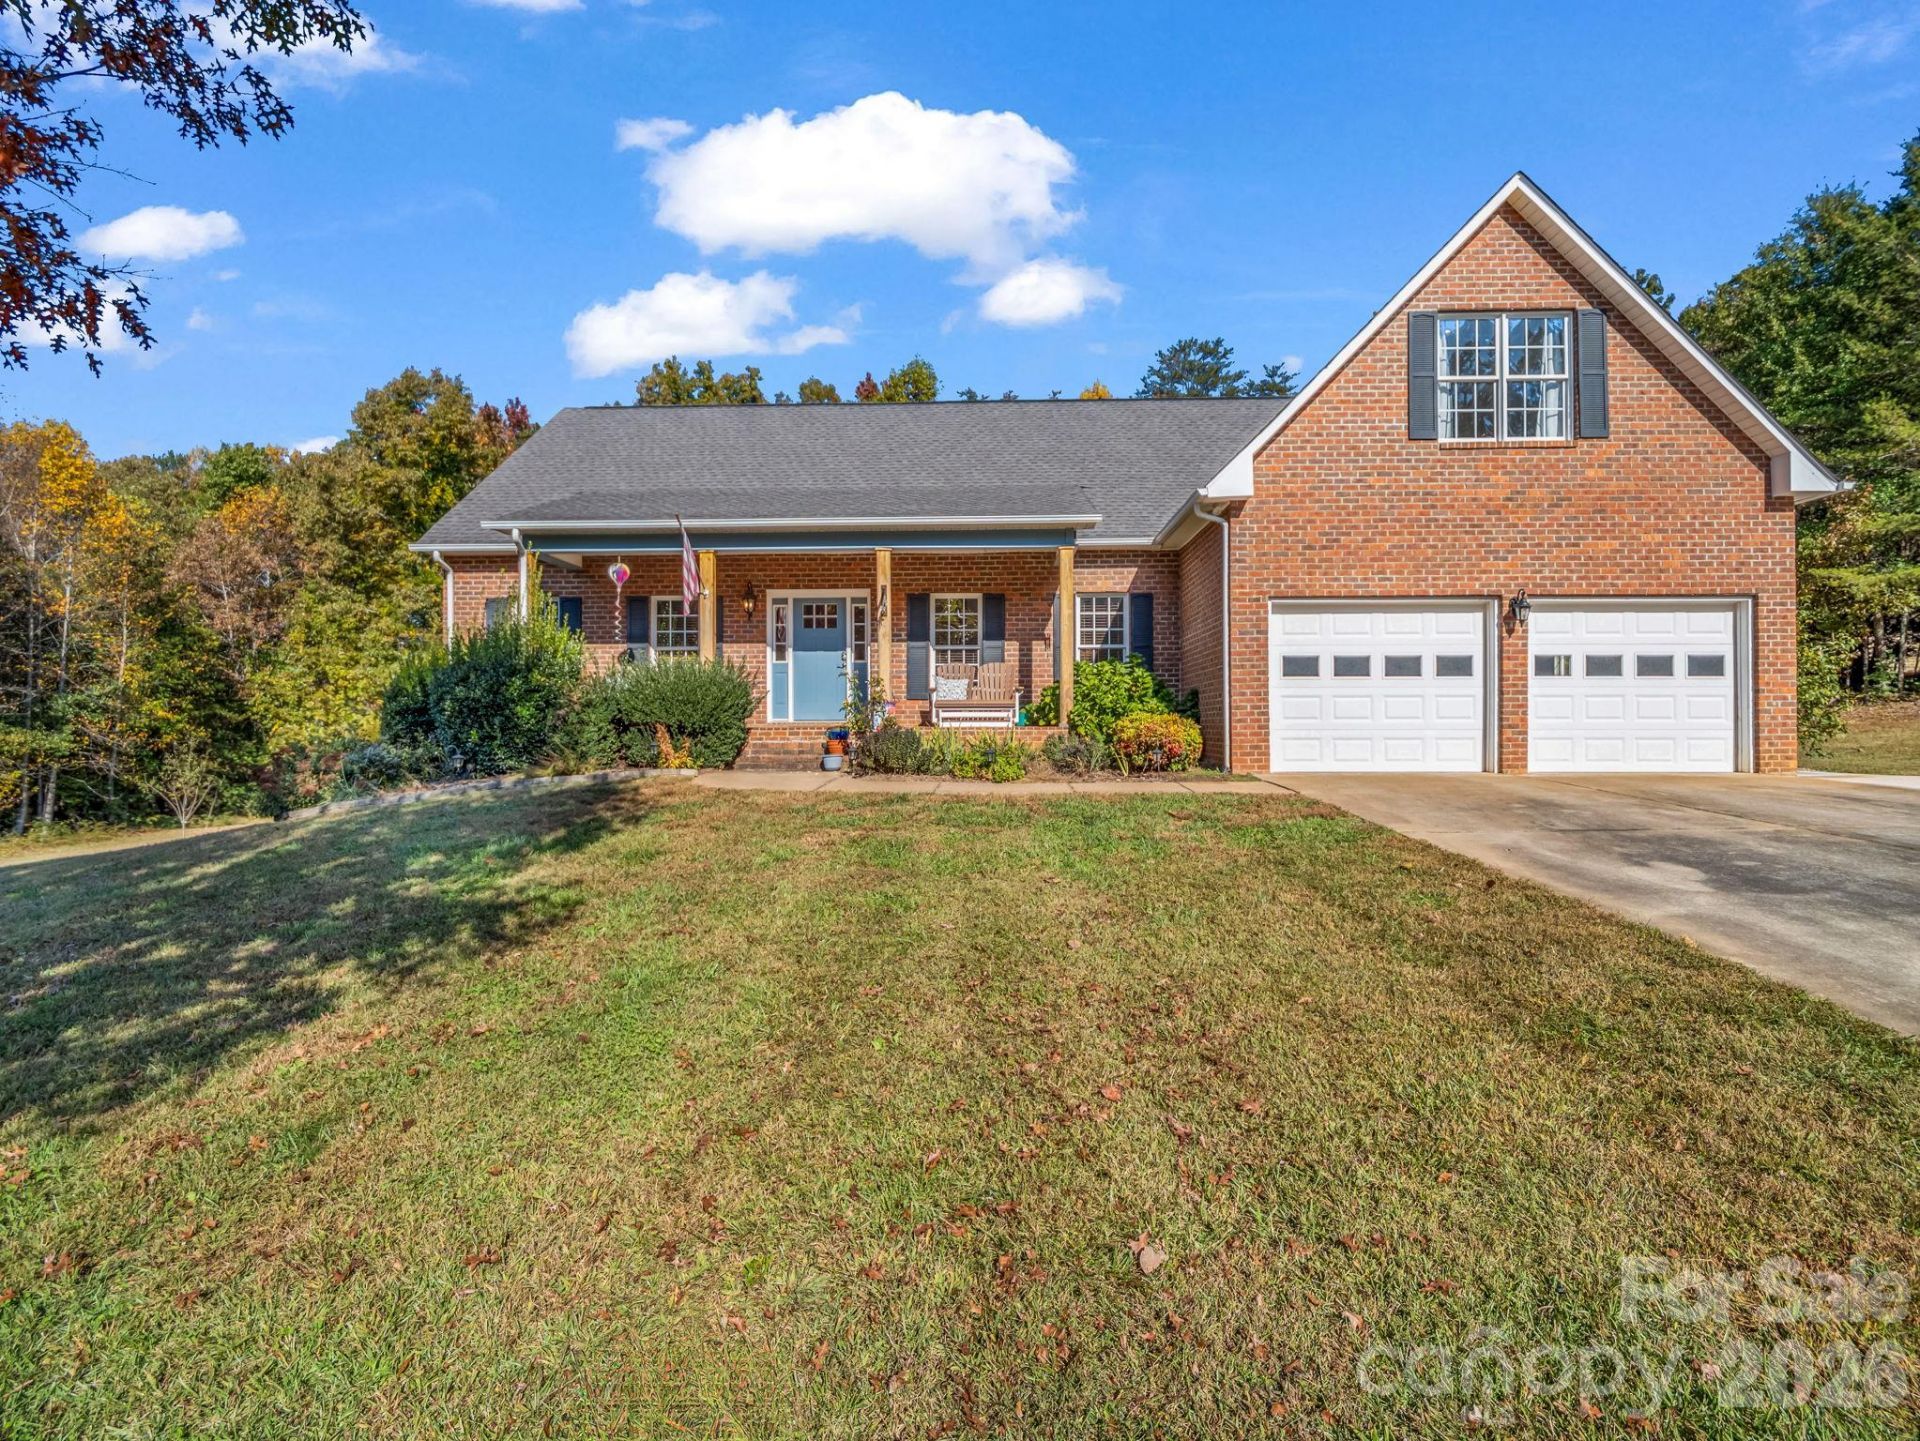
Comfortable main-level living with extra room for hobbies, projects, and time outside. Located in Wildewood, a private community about 10 minutes outside Rutherfordton, this three-bedroom, two-and-a-half-bath home offers a split-bedroom layout with all bedrooms on the main floor and a finished bonus room above the attached two-car garage.The living room features a vaulted ceiling and fireplace opening to the kitchen and breakfast nook. A separate dining area provides additional gathering space. The primary suite includes a walk-in closet, double vanity, soaking tub, and separate shower, while two additional bedrooms and a full bath sit across the home.The finished bonus room over the garage adds flexibility for a home office, media room, or hobbies. Out back, a spacious covered deck with composite decking, a wood ceiling, and ceiling fans overlooks the yard and surrounding trees. A covered front porch offers another spot to sit and enjoy the setting. Beyond the attached garage, a large metal building with tall ceilings and a roll-up door provides valuable space for a workshop, equipment, or storage. With an inviting layout, useful extra spaces, and HOA dues of just $150 per year, this home offers plenty to appreciate inside and out.
Property Features
Property Type: Residential - Single Family
Garage: 2 car attached
Heating: Electric, Heat Pump
Lot Size: 0.87 Acres
Roof Type: Architectural Shingle
Year Built: 2008
Amenities
Breakfast Bar
Open Floorplan
Whirlpool
Feature Descriptions
Appliances: Dishwasher, Electric Range, Microwave, Refrigerator
Days on Site: 5
Exterior: Fiber Cement
Fireplace: Gas Log, Propane
Foundation: Crawl Space
HOA Fee: $150/ Annually
Laundry: Utility Room
Lot: Level
Other Equipment: Fuel Tank - Leased
Other Structures: Outbuilding, Workshop
Parcel#: 1640386
Parking: Driveway, Attached Garage
Patio/Porch: Covered, Front Porch, Rear Porch
Sewer: Septic Installed
Water: City
Local Schools
High School: Unspecified
Middle School: Unspecified
Elementary School: Unspecified
Listed By / Shown By
Listed By
Agency Name: Epic Life Realty Group
Agency Contact: charles@epiclifewnc.com
Shown By
Agent Name: Devin Gracely
Agent Phone: Cell: (704) 914-5652
Agency Title: Lake Norman Realty

Estimate Your Payment
Estimated Payment
$ 2,526.34 per month $2,395.09 Principal & Interest $0.00 Property Tax (data not provided by mls) $131.25 Homeowner's Insurance
212 Twin K Drive | MLS# 4439450
This single family home located at 212 Twin K Drive , Rutherfordton, NC 28139 is currently listed for sale with an asking price of $450,000. This property was built in 2008 and has 3 bedrooms and 2 full and 1 partial baths with 2210 sq. ft. Twin K Drive is located in the Wildewood subdivision. Search Wildewood real estate on deving.lakenormanrealty.com today.