
BEDS4
BATHS2 full 1 partial
SQUARE FEET2,353
MLS#4436105
STATUSPending
PROPERTY TYPEResidential - Single Family
SUBDIVISIONWalnut Crossing
Property Description
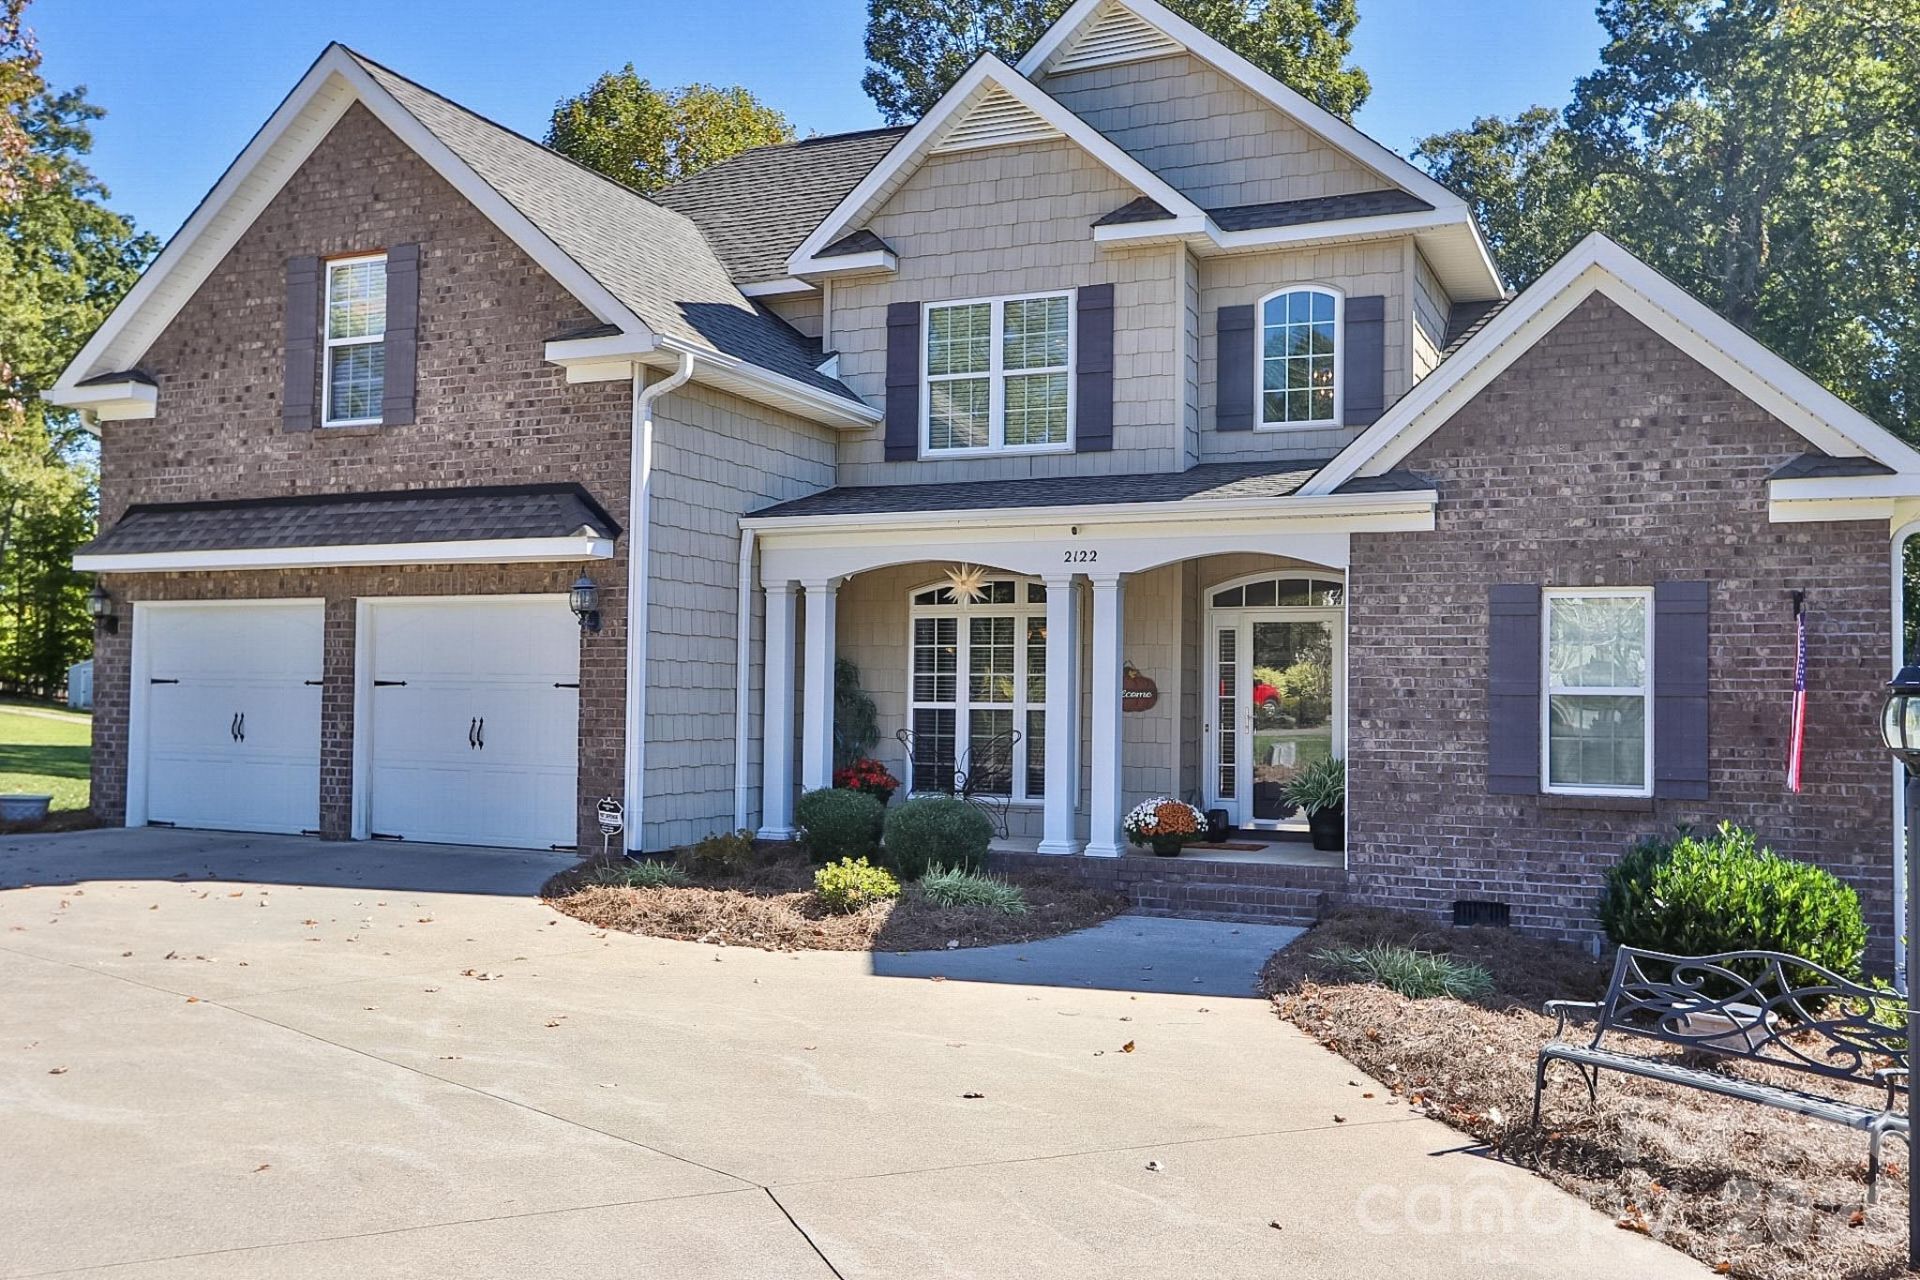
A MUST SEE - Beautifully maintained 4BR/2.5BA home w/bonus room in an established neighborhood w/mature maple and dogwood trees! Enjoy the covered front porch, hardwood floors throughout the main level, crown molding, and spacious living room w/cozy gas log fireplace. The kitchen features granite countertops, an island, walk-in pantry, and dining area opening to the low maintenance Trex deck. Main-level primary suite offers a walk-in closet and ensuite bath w/dual vanities, separate shower, and jetted tub. Upstairs are two bedrooms w/walk-in closets, a Jack-and-Jill bath, and versatile bonus room ideal for an office or playroom. The Trex deck overlooks the backyard, with stairs leading to a patio and firepit, perfect for outdoor gatherings. Additional features include abundant storage, main-level laundry room, exterior lighting, attached 2-car garage, and 10x14 storage building. Enjoy comfortable living w/inviting indoor & outdoor spaces. SEPTIC PUMPED 10/26. Schedule your tour today!
Property Features
Property Type: Residential - Single Family
Garage: 2 car attached
Heating: Heat Pump
Home Style: Contemporary
Lot Size: 0.73 Acres
Roof Type: Composition
Stories: 4.0
Year Built: 2007
Amenities
Garden Tub
Kitchen Island
Walk-In Closet(s)
Walk-In Pantry
Fire Pit
Feature Descriptions
Appliances: Dishwasher, Microwave
Days on Site: 13
Exterior: Brick Partial, Vinyl
Fireplace: Gas Log, Living Room
Flooring: Carpet, Tile, Wood
Foundation: Crawl Space
HOA Fee: $40/ Annually
Laundry: Laundry Room
Other Structures: Shed(s)
Parcel#: 139963
Parking: Driveway, Attached Garage
Patio/Porch: Covered, Deck, Patio, Porch
Sewer: Septic Installed
Water: Well
Local Schools
High School: Forbush
Middle School: Forbush
Elementary School: Unspecified
Listed By / Shown By
Listed By
Agency Name: NorthGroup Real Estate LLC
Agency Contact: jeff@anchor41realty.com
Shown By
Agent Name: Devin Gracely
Agent Phone: Cell: (704) 914-5652
Agency Title: Lake Norman Realty

Estimate Your Payment
Estimated Payment
$ 2,722.83 per month $2,581.37 Principal & Interest $0.00 Property Tax (data not provided by mls) $141.46 Homeowner's Insurance
2122 Walnut Crossing Run | MLS# 4436105
This single family home located at 2122 Walnut Crossing Run, Yadkinville, NC 27055 is currently listed for sale with an asking price of $485,000. This property was built in 2007 and has 4 bedrooms and 2 full and 1 partial baths with 2353 sq. ft. Walnut Crossing Run is located in the Walnut Crossing subdivision. Search Walnut Crossing real estate on deving.lakenormanrealty.com today.