
BEDS5
BATHS5 full 1 partial
SQUARE FEET7,710
MLS#4440353
STATUSActive
PROPERTY TYPERental - Single Family
SUBDIVISIONFoxcroft Woods
Property Description
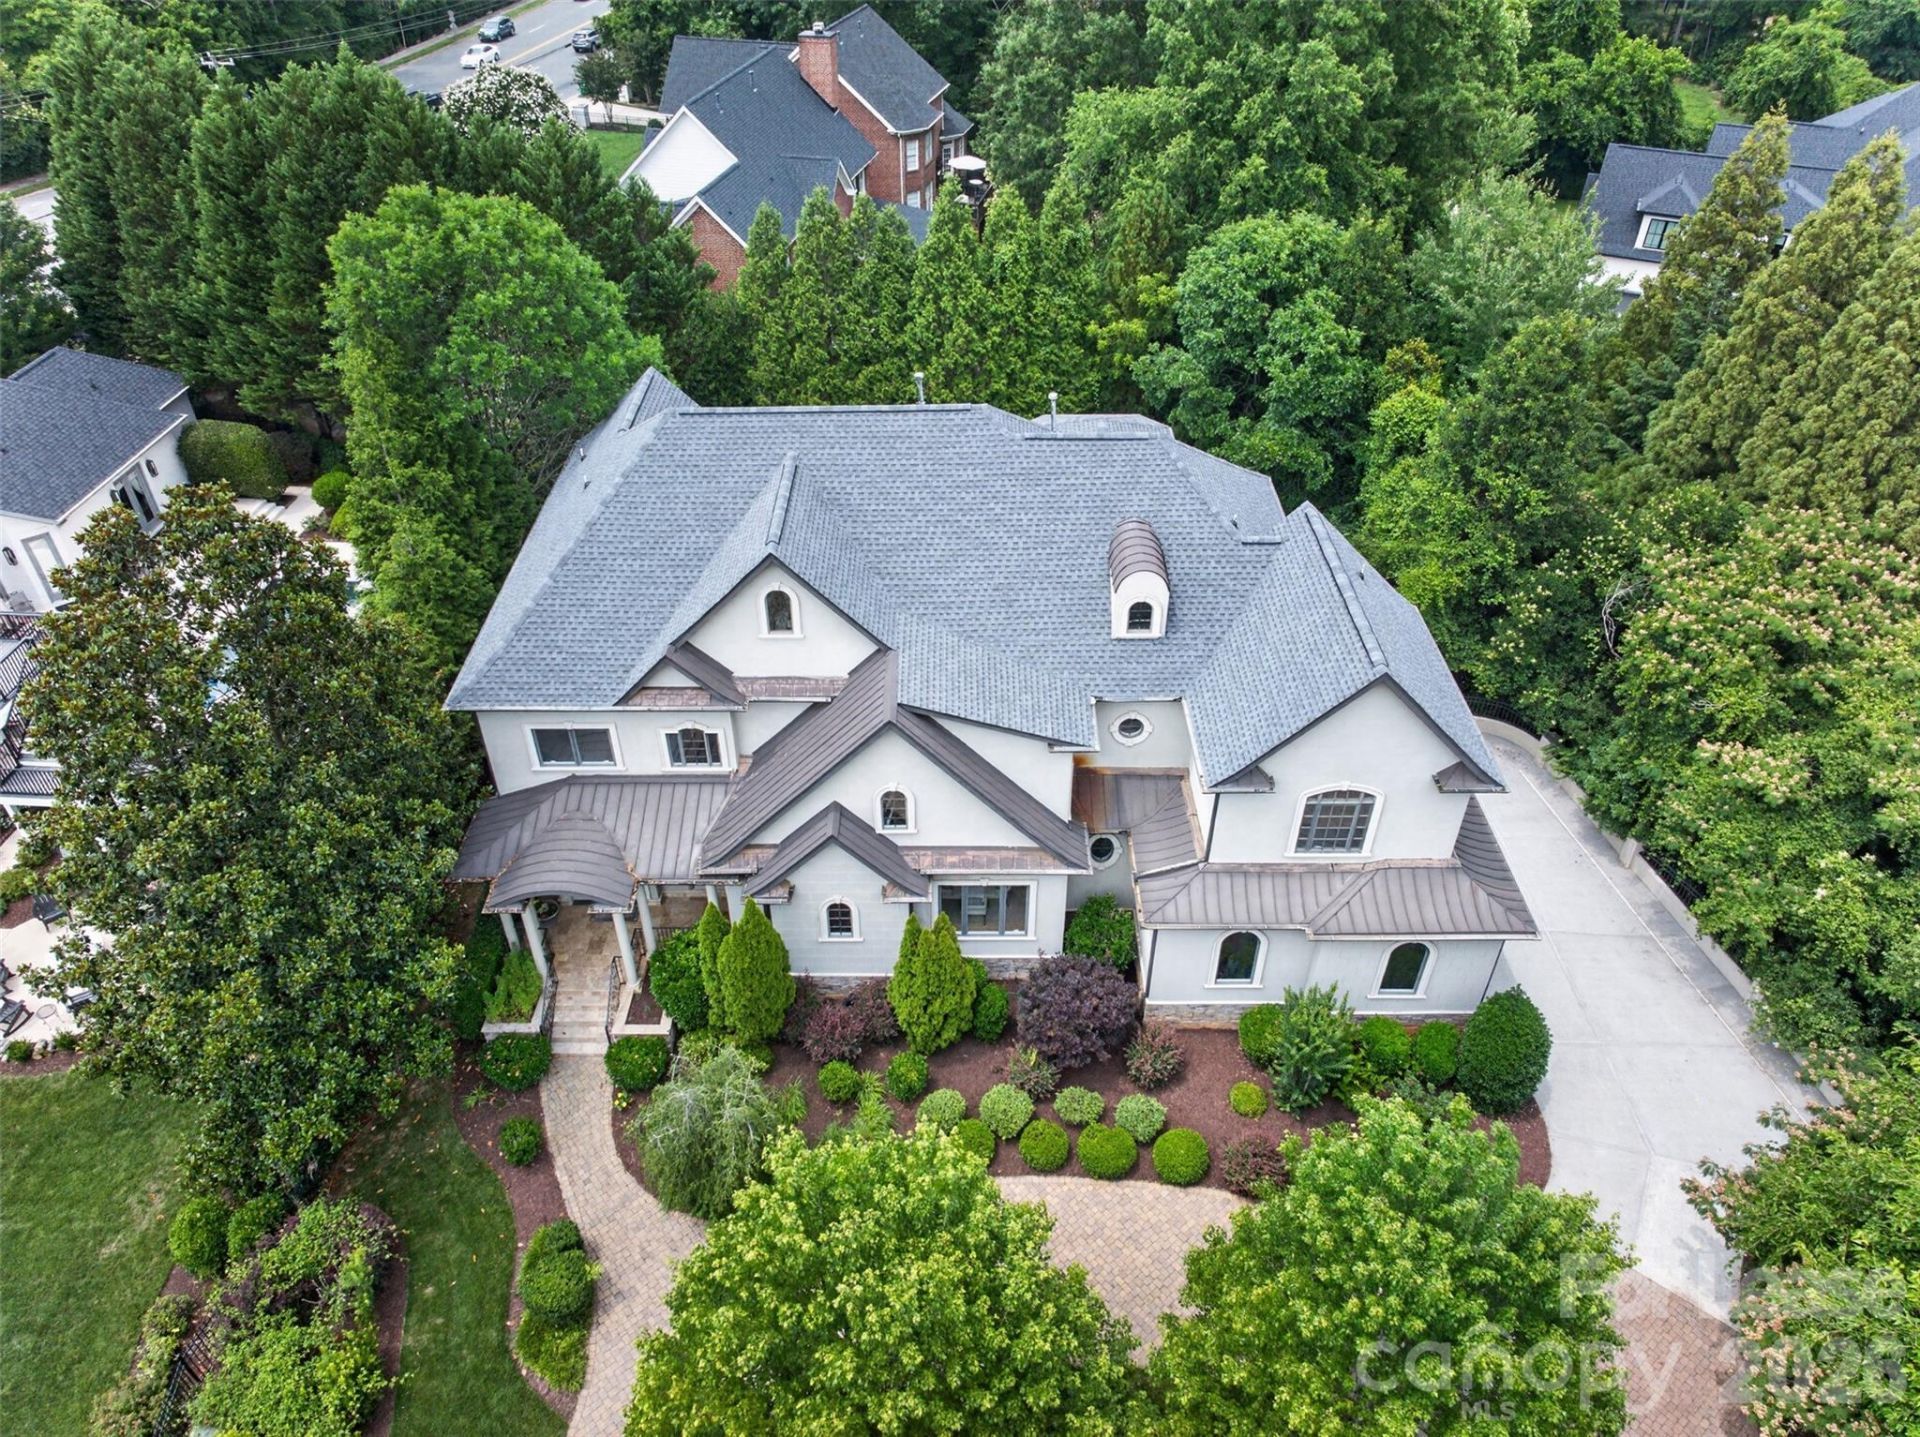
Exceptional custom home in the heart of Foxcroft offering 7,701 square feet of thoughtfully designed living space across three levels. A grand entry welcomes you into elegant formal and casual living areas, including a formal dining room, spacious family room, and gourmet kitchen with breakfast nook overlooking the beautifully landscaped backyard. The main level also features a private guest suite with a full bath, perfect for visitors or multigenerational living. Upstairs, retreat to the luxurious primary suite complete with a gas fireplace, private deck, spa-inspired bath with soaking tub and custom-tiled shower, and generous closet space. An open loft with wet bar creates the perfect gathering area, while additional bedrooms each feature their own private baths.The expansive lower level is designed for entertaining and everyday enjoyment, featuring a full kitchen, theater room, multipurpose space, fifth bedroom, and an additional full bath. Outdoor living is equally impressive with a covered deck, covered patio, stunning paver terrace with fireplace, and meticulously manicured landscaping in both the front and rear yards.Ideally located near SouthPark's premier shopping, dining, and conveniences, this exceptional Foxcroft residence offers luxury living at its finest.
Property Features
Property Type: Rental - Single Family
Basement: Yes
Basement: Exterior Entry, Finished, Full, Storage Space, Walk-Out Access
Garage: 2 car attached
Heating: Forced Air
Home Style: Traditional
Lot Size: 0.37 Acres
Roof Type: Architectural Shingle, Metal
Year Built: 2007
Amenities
Breakfast Bar
Elevator
Entrance Foyer
Kitchen Island
Open Floorplan
Storage
Walk-In Closet(s)
Feature Descriptions
Appliances: Dishwasher, Disposal, Refrigerator, Washer/Dryer, Wine Refrigerator
Fireplace: Family Room, Primary Bedroom
Flooring: Tile, Wood
Foundation: Basement
Laundry: Mud Room, Laundry Room, Main Level, Multiple Locations, Sink, Upper Level
Parcel#: 181-132-63
Parking: Circular Driveway, Driveway, Attached Garage, Garage Faces Side
Patio/Porch: Balcony, Covered, Front Porch, Patio, Rear Porch
Pets Allowed: Conditional
Sewer: Public Sewer
Water: City
Local Schools
High School: Myers Park
Middle School: Alexander Graham
Elementary School: Selwyn
Listed By / Shown By
Listed By
Agency Name: COMPASS
Agency Contact: mike.klyn@compass.com
Shown By
Agent Name: Devin Gracely
Agent Phone: Cell: (704) 914-5652
Agency Title: Lake Norman Realty

2132 Foxcroft Woods Lane | MLS# 4440353
This property located at 2132 Foxcroft Woods Lane , Charlotte, NC 28211 is currently listed for rent with an asking price of $20,000 / Monthly. Search Charlotte real estate on deving.lakenormanrealty.com today.