
BEDS4
BATHS3 full
SQUARE FEET3,452
MLS#4419558
STATUSComing Soon
PROPERTY TYPEResidential - Single Family
SUBDIVISIONCountry Club
Property Description
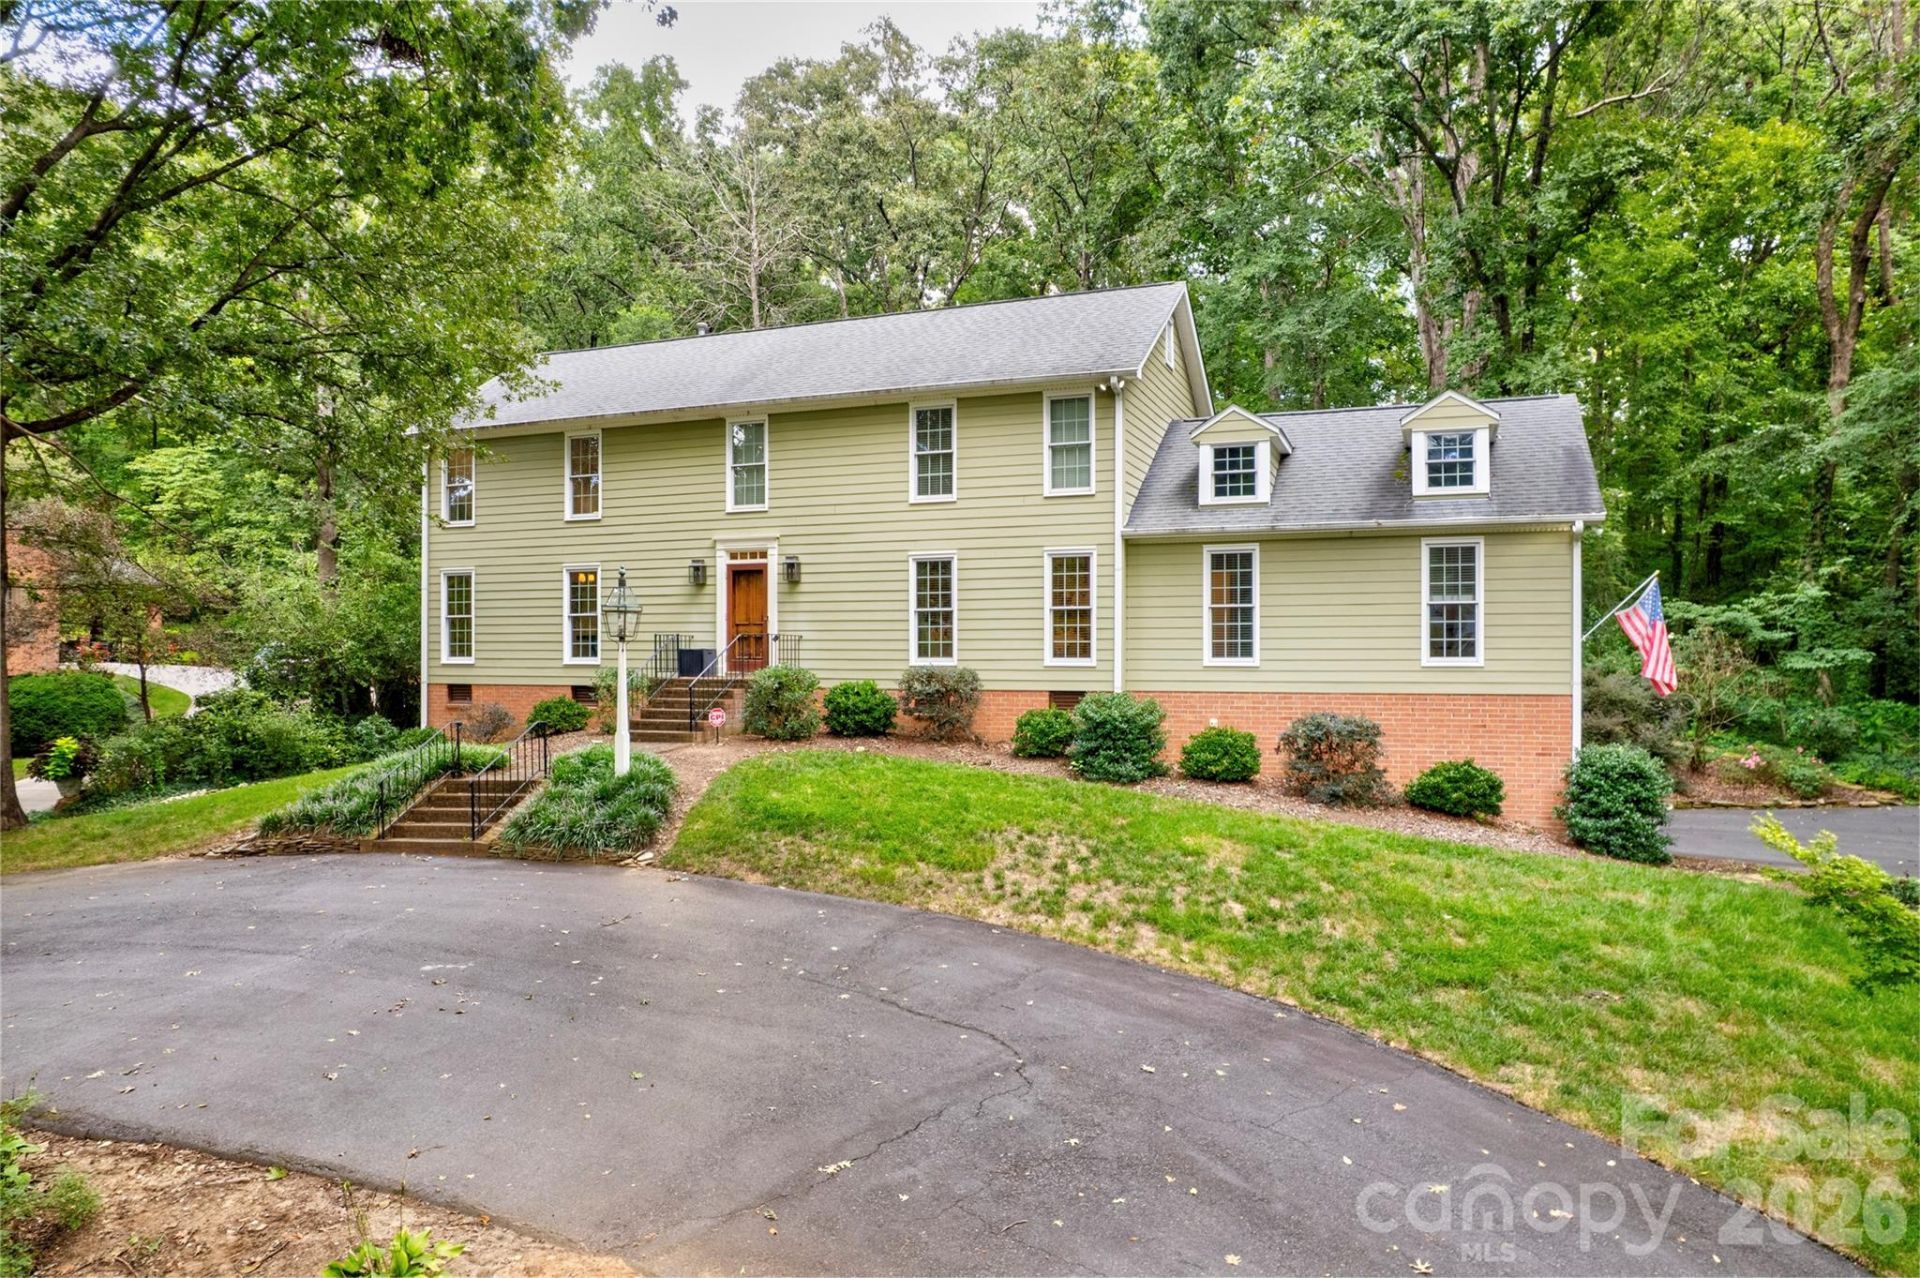
Welcome to an exceptional residence, thoughtfully designed by a noted interior designer and set on over an acre in one of Salisbury's most coveted golf course communities. A circular driveway announces the sense of arrival before you even step inside where exquisite finishes come together in perfect harmony. Designer lighting, fixtures, hardware and wallpaper carry that same refined sensibility throughout. Sun-drenched rooms, rich hardwood floors and a kitchen finished in Taj Mahal quartzite reflect a level of craftsmanship rarely found at this price point. Retreat upstairs to an spacious primary suite with custom closets or take advantage of a main level guest suite offering flexibility for multigenerational living, a second primary bedroom or a private home office. Step outside to a screened porch overlooking a sprawling, tree-lined lot, just a short stroll from the driving range at the Country Club of Salisbury. A rare offering for the discerning buyer... schedule your private tour today.
Property Features
Property Type: Residential - Single Family
Basement: Basement Shop
Basement: Yes
Garage: 2 car attached
Heating: Central, Heat Pump
Lot Size: 1.05 Acres
Year Built: 1975
Feature Descriptions
Appliances: Dishwasher, Disposal, Exhaust Hood, Gas Range, Gas Water Heater, Refrigerator, Wine Refrigerator
Days on Site: 1
Exterior: Brick Partial, Hardboard Siding
Fireplace: Living Room
Flooring: Tile, Wood
Foundation: Basement, Crawl Space
Laundry: Laundry Closet
Other Parking: Extra Parking options with Circle Driveway and side entrancegarage
Parcel#: 042 040
Parking: Circular Driveway, Electric Vehicle Charging Station(s), Attached Garage, Garage Door Opener, Garage Faces Side
Patio/Porch: Covered, Rear Porch, Screened
Security: yes
Security: Carbon Monoxide Detector(s), Security System, Smoke Detector(s)
Sewer: Public Sewer
Water: City
Local Schools
High School: Salisbury
Middle School: Unspecified
Elementary School: Overton
Listed By / Shown By
Listed By
Agency Name: Southern Homes of the Carolinas, Inc
Agency Contact: hello@jennydabbs.com
Shown By
Agent Name: Devin Gracely
Agent Phone: Cell: (704) 914-5652
Agency Title: Lake Norman Realty

Estimate Your Payment
Estimated Payment
$ 3,907.40 per month $3,704.40 Principal & Interest $0.00 Property Tax (data not provided by mls) $203.00 Homeowner's Insurance
215 Bethel Drive | MLS# 4419558
This single family home located at 215 Bethel Drive, Salisbury, NC 28144 is currently listed for sale with an asking price of $696,000. This property was built in 1975 and has 4 bedrooms and 3 full baths with 3452 sq. ft. Bethel Drive is located in the Country Club subdivision. Search Country Club real estate on deving.lakenormanrealty.com today.