
BEDS4
BATHS4 full 1 partial
SQUARE FEET3,532
MLS#4410878
STATUSPending
PROPERTY TYPEResidential - Single Family
SUBDIVISIONSedgefield
Property Description
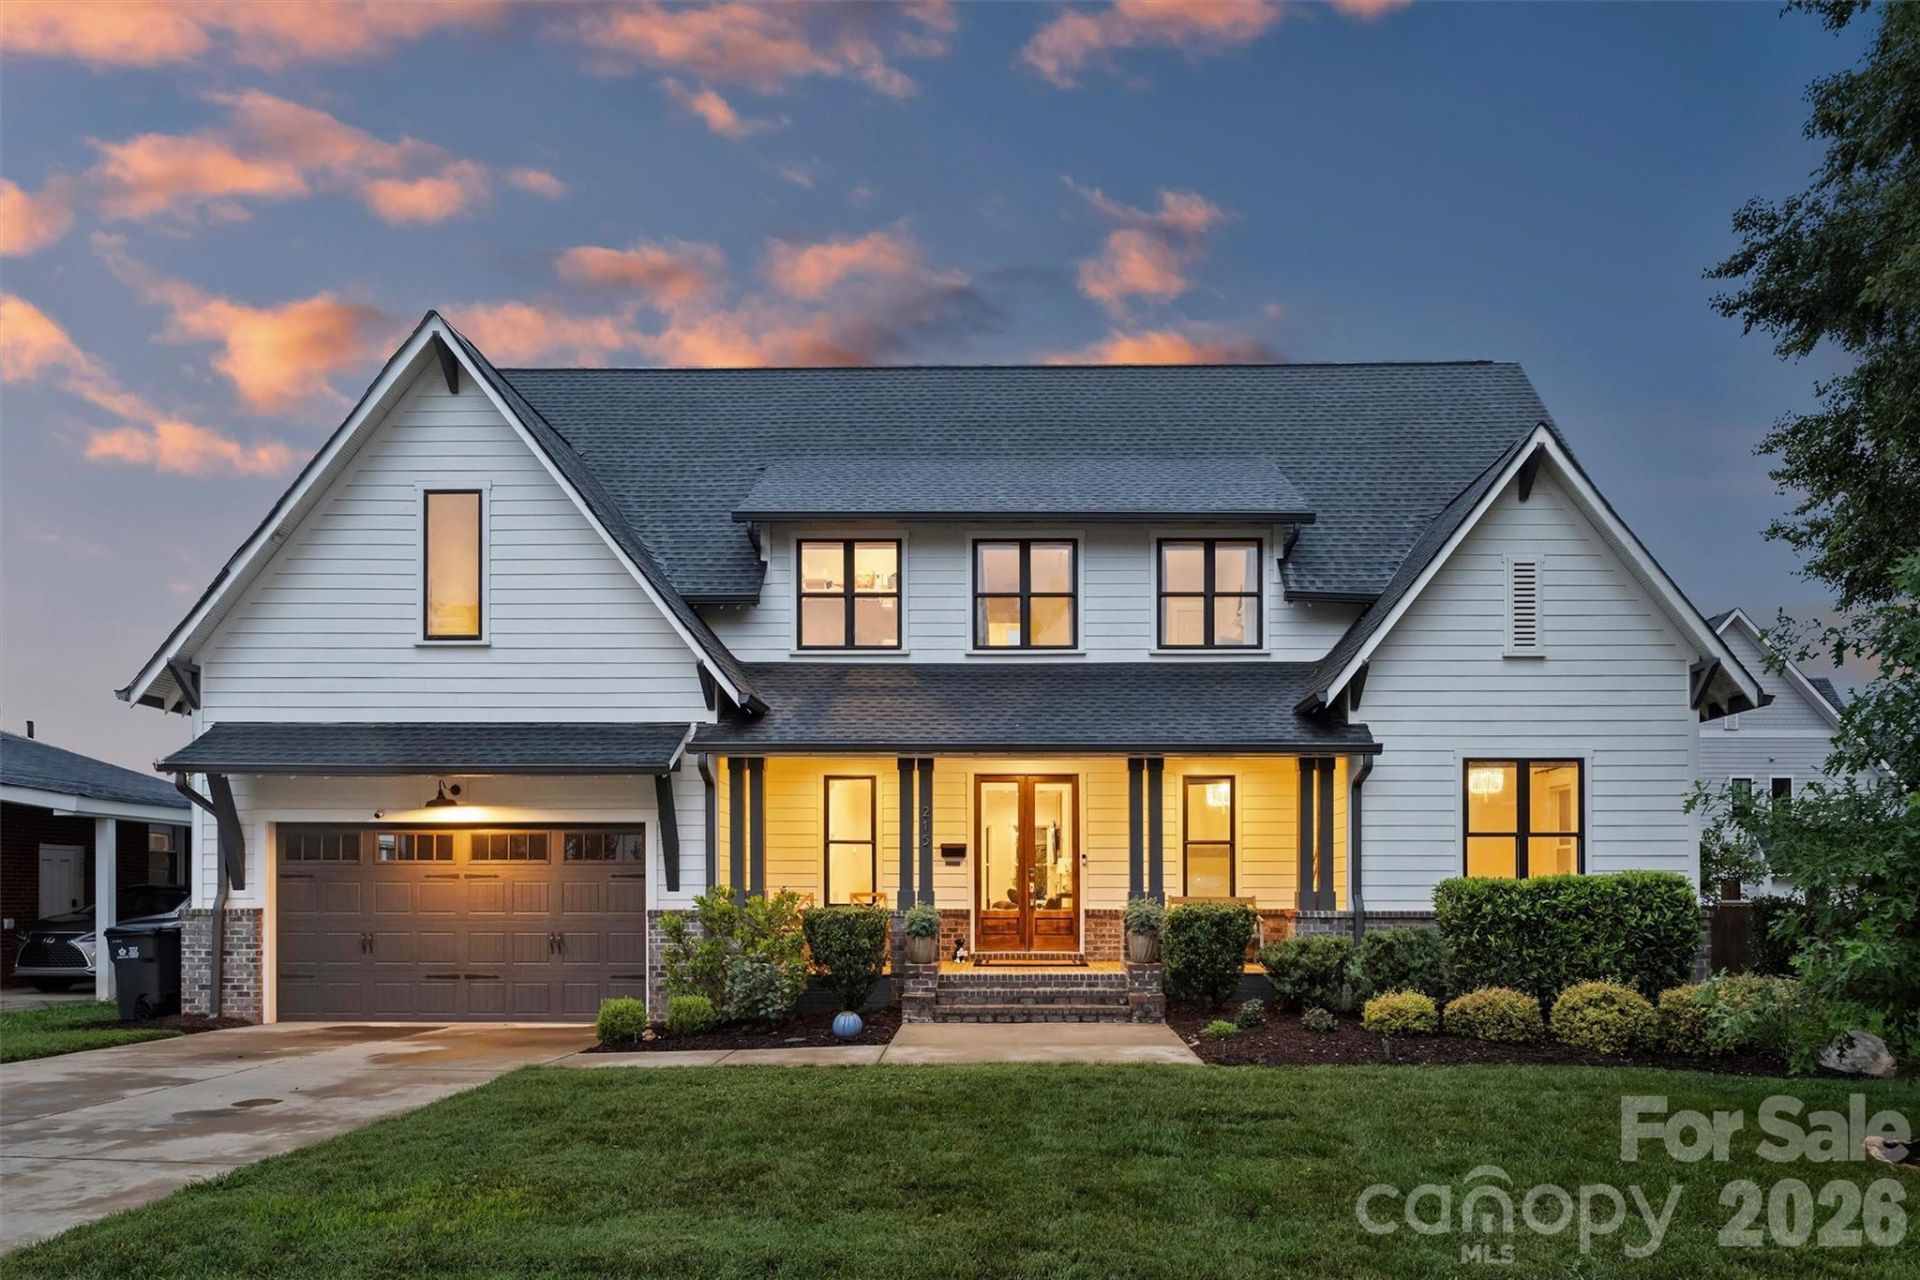
Welcome to 215 Hartford Avenue, where modern luxury, timeless design, and exceptional outdoor living come together in one of Charlotte's most desirable neighborhoods. Built in 2020, this 4-bedroom, 4-bathroom home spans over 3,500 square feet, including a spacious bonus room. The open-concept main level features a chef-inspired kitchen with quartz countertops, custom cabinetry, an oversized island, and seamless flow to the great room and screened porch. The backyard is a true showpiece, featuring a resort-style pool and covered cabana complete with an outdoor kitchen, beverage refrigerator, half bath, outdoor shower, and lounge area. Pool and cabana were added late Spring 2026. Additional highlights include a mudroom with a built-in drop zone and a tankless water heater. Just minutes from South End, LoSo, Park Road Shopping Center, and Uptown, this home offers the perfect blend of luxury, lifestyle, and location.
Property Features
Property Type: Residential - Single Family
Fenced: Yes
Garage: 2 car attached
Heating: Floor Furnace
Home Style: Farmhouse
Lot Size: 0.24 Acres
Roof Type: Architectural Shingle
Year Built: 2020
Amenities
Attic Stairs Pulldown
Outdoor Shower
Feature Descriptions
Appliances: Dishwasher, Disposal, ENERGY STAR Qualified Dishwasher, Exhaust Hood, Gas Range, Microwave, Refrigerator, Tankless Water Heater, Washer/Dryer, Wine Refrigerator
Community Features: None
Days on Site: 23
Exterior: Hardboard Siding
Fireplace: Gas, Great Room
Flooring: Tile, Wood
Foundation: Crawl Space
Laundry: Inside, Main Level
Other Structures: Other - See Remarks
Parcel#: 147-052-06
Parking: Attached Garage, Garage Door Opener, Garage Faces Front
Patio/Porch: Front Porch, Rear Porch, Screened, Other - See Remarks
Security: Carbon Monoxide Detector(s), Security System, Smoke Detector(s)
Security: yes
Sewer: Public Sewer
Swimming Pool: In Ground, Outdoor Pool
Swimming Pool: Yes
Water: City
Local Schools
High School: Myers Park
Middle School: Sedgefield
Elementary School: Dilworth
Listed By / Shown By
Listed By
Agency Name: Helen Adams Realty
Agency Contact: jremsen@helenadamsrealty.com
Shown By
Agent Name: Devin Gracely
Agent Phone: Cell: (704) 914-5652
Agency Title: Lake Norman Realty

Estimate Your Payment
Estimated Payment
$ 11,789.58 per month $11,177.08 Principal & Interest $0.00 Property Tax (data not provided by mls) $612.50 Homeowner's Insurance
215 Hartford Avenue | MLS# 4410878
This single family home located at 215 Hartford Avenue, Charlotte, NC 28209 is currently listed for sale with an asking price of $2,100,000. This property was built in 2020 and has 4 bedrooms and 4 full and 1 partial baths with 3532 sq. ft. Hartford Avenue is located in the Sedgefield subdivision. Search Sedgefield real estate on deving.lakenormanrealty.com today.