
BEDS4
BATHS3 full 1 partial
SQUARE FEET2,535
MLS#4386891
STATUSActive Under Contract
PROPERTY TYPEResidential - Single Family
SUBDIVISIONBrayden
Property Description
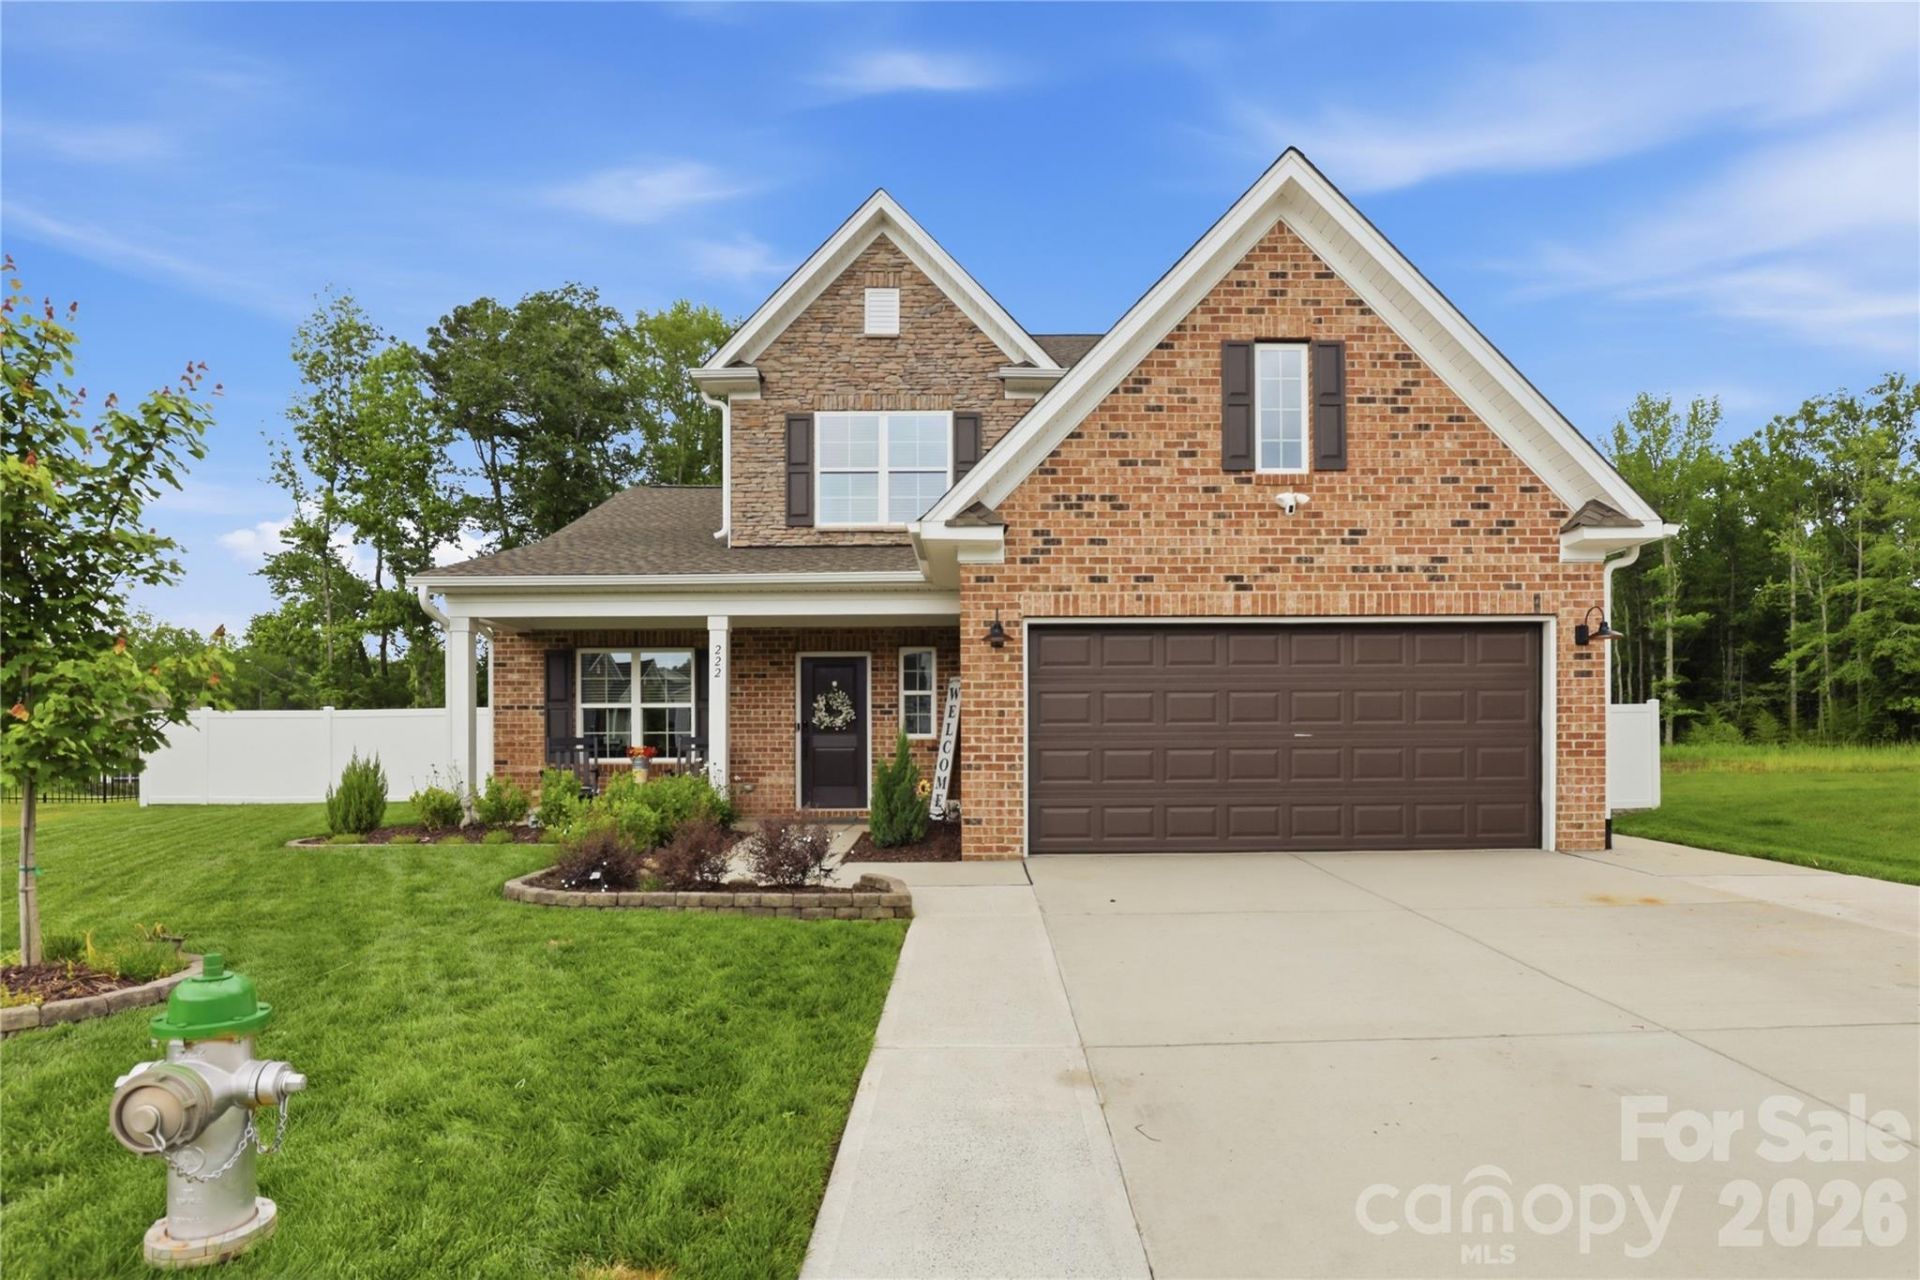
Located on a cul-de-sac lot, this better-than-new home offers a functional layout with thoughtful owner upgrades throughout. The main level features an open-concept floorplan highlighting the well appointed kitchen and liiving room with fireplace. The kitchen has been expanded to include a built-in coffee nook, additional cabinetry, and a larger island with added storage. The primary suite features dual vanities, a walk-in shower, and a spacious closet with owner-added custom cabinetry. The main level also holds flex space with newly added closets making it perfect for a home office, formal dining area, or main level secondary bedroom. Remote operated blinds on main level. Upstairs includes a loft area, 3 additional bedrooms, and 2 full bathrooms. The rear yard is fully fenced with 6' white low-maintenance vinyl privacy fencing, beautiful landscaping, and a custom stick built outbuilding wired with electricity. In addition to the 2 car attached garage the driveway has been expanded to offer additional parking space. Irrigation installed.
Property Features
Property Type: Residential - Single Family
Fenced: Yes
Garage: 2 car attached
Heating: Forced Air, Natural Gas
Lot Size: 0.25 Acres
Year Built: 2025
Amenities
Attic Stairs Pulldown
Storage
In-Ground Irrigation
Feature Descriptions
Appliances: Dishwasher, Dryer, Gas Range, Gas Water Heater, Microwave, Refrigerator, Tankless Water Heater, Washer
Days on Site: 95
Exterior: Brick Partial, Stone, Vinyl
Fireplace: Gas Log, Living Room
Flooring: Carpet, Tile, Vinyl
Foundation: Slab
HOA Fee: $33/ Monthly
Laundry: Laundry Room
Lot: Cul-De-Sac
Other Structures: Outbuilding
Parcel#: C7-140-A0-115
Parking: Driveway, Attached Garage
Patio/Porch: Covered, Front Porch, Patio
Security: Carbon Monoxide Detector(s)
Sewer: Public Sewer
Utilities: Natural Gas
Water: City
Window Features: Insulated Window(s)
Local Schools
High School: Unspecified
Middle School: Unspecified
Elementary School: Unspecified
Listed By / Shown By
Listed By
Agency Name: RE/MAX Properties Plus, Inc.
Agency Contact: a.gracecunningham@yahoo.com
Shown By
Agent Name: Devin Gracely
Agent Phone: Cell: (704) 914-5652
Agency Title: Lake Norman Realty

Estimate Your Payment
Estimated Payment
$ 2,610.55 per month $2,474.93 Principal & Interest $0.00 Property Tax (data not provided by mls) $135.63 Homeowner's Insurance
222 Moravian Court | MLS# 4386891
This single family home located at 222 Moravian Court, Advance, NC 27006 is currently listed for sale with an asking price of $465,000. This property was built in 2025 and has 4 bedrooms and 3 full and 1 partial baths with 2535 sq. ft. Moravian Court is located in the Brayden subdivision. Search Brayden real estate on deving.lakenormanrealty.com today.