
BEDS2
BATHS2 full
SQUARE FEET1,346
MLS#4404104
STATUSComing Soon
PROPERTY TYPEResidential - Single Family
Property Description
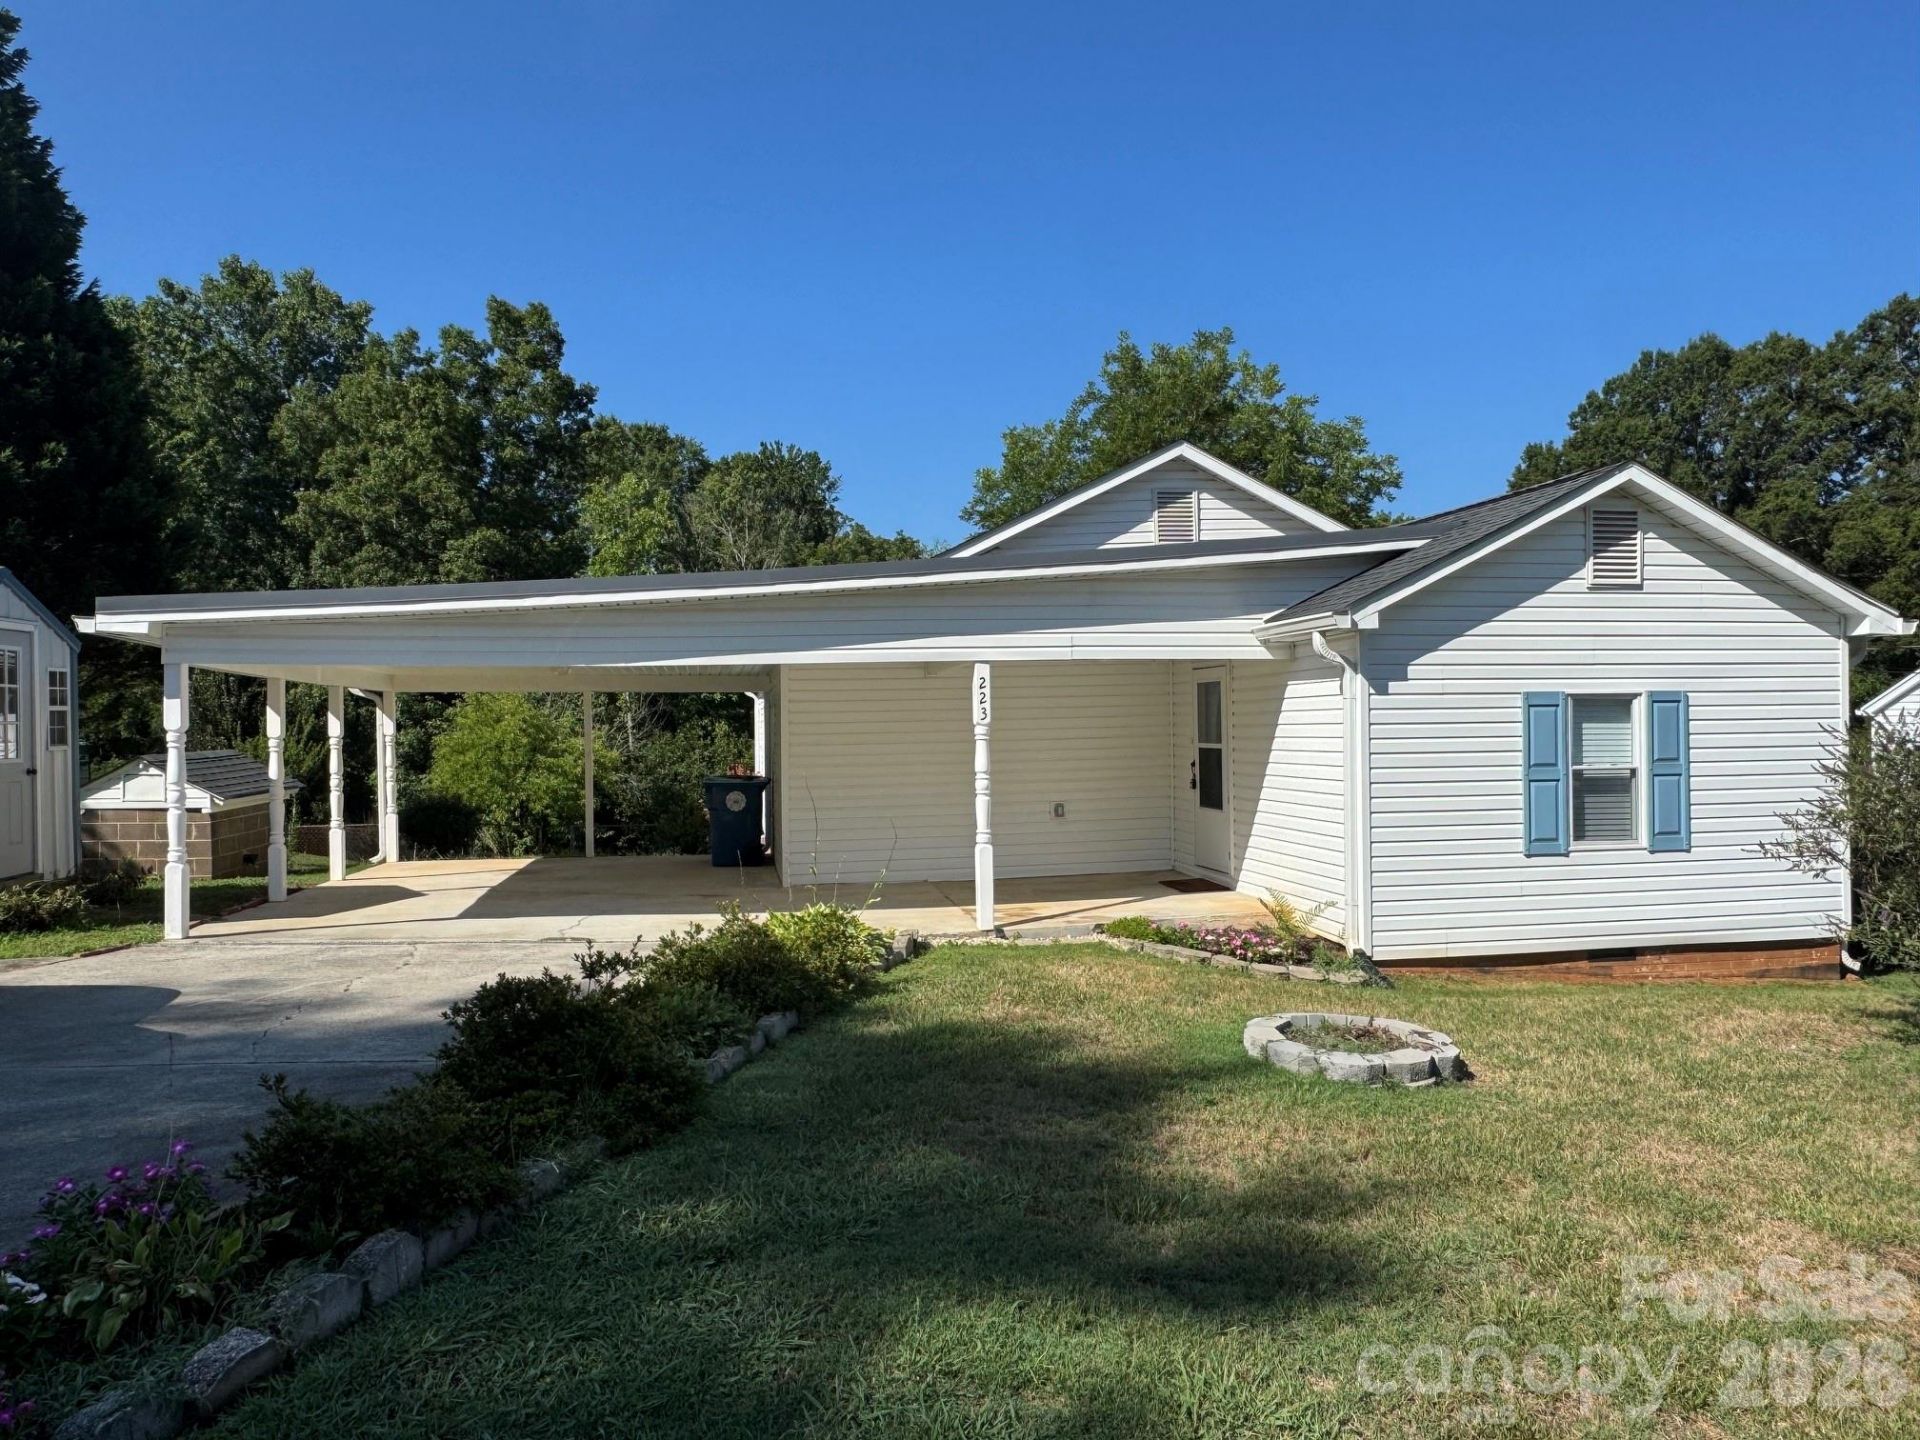
Welcome home to this charming and meticulously maintained 2-bedroom, 2-bath residence that's sure to impress! From the moment you step inside, you'll appreciate the inviting open floor plan, natural light, neutral color palette, and durable LVP flooring throughout. The spacious living room features beautiful built-in shelving and flows seamlessly into the dining area, creating the perfect space for everyday living and entertaining. The well-appointed kitchen comes complete with all appliances, while the generously sized primary suite offers a walk-in shower with grab bars and ample storage. The laundry room, including the washer and dryer, overlooks the private, fenced backyard and rear deck. Recent updates include a newer roof and HVAC, along with a vapor barrier for added peace of mind. Outside, you'll find a covered carport, plenty of driveway parking, and a storage shed that conveys. Conveniently located near shopping, dining, healthcare, and everything Salisbury has to offer, this home is an excellent opportunity for first-time buyers or investors. A Must See!
Property Features
Property Type: Residential - Single Family
Basement: Yes
Basement: Exterior Entry
Heating: Forced Air, Natural Gas
Lot Size: 0.30 Acres
Roof Type: Composition
Year Built: 1948
Feature Descriptions
Accessibility Features: Bath Grab Bars
Appliances: Dishwasher, Electric Oven, Electric Range, Microwave, Refrigerator
Exterior: Vinyl
Flooring: Vinyl
Foundation: Basement, Crawl Space
Laundry: Laundry Room, Main Level
Lot: Cleared
Lot Dimensions: 75x170x80x198
Other Structures: Shed(s)
Parcel#: 461A084
Parking: Attached Carport, Driveway
Patio/Porch: Covered, Deck, Front Porch
Sewer: Public Sewer
Water: City
Local Schools
High School: Salisbury
Middle School: Knox
Elementary School: Knollwood
Listed By / Shown By
Listed By
Agency Name: TMR Realty, Inc.
Agency Contact: mechelle.kuld@gmail.com
Shown By
Agent Name: Devin Gracely
Agent Phone: Cell: (704) 914-5652
Agency Title: Lake Norman Realty

Estimate Your Payment
Estimated Payment
$ 1,375.45 per month $1,303.99 Principal & Interest $0.00 Property Tax (data not provided by mls) $71.46 Homeowner's Insurance
223 Nesbit Drive | MLS# 4404104
This single family home located at 223 Nesbit Drive , Salisbury, NC 28147 is currently listed for sale with an asking price of $245,000. This property was built in 1948 and has 2 bedrooms and 2 full baths with 1346 sq. ft. Search Salisbury real estate on deving.lakenormanrealty.com today.