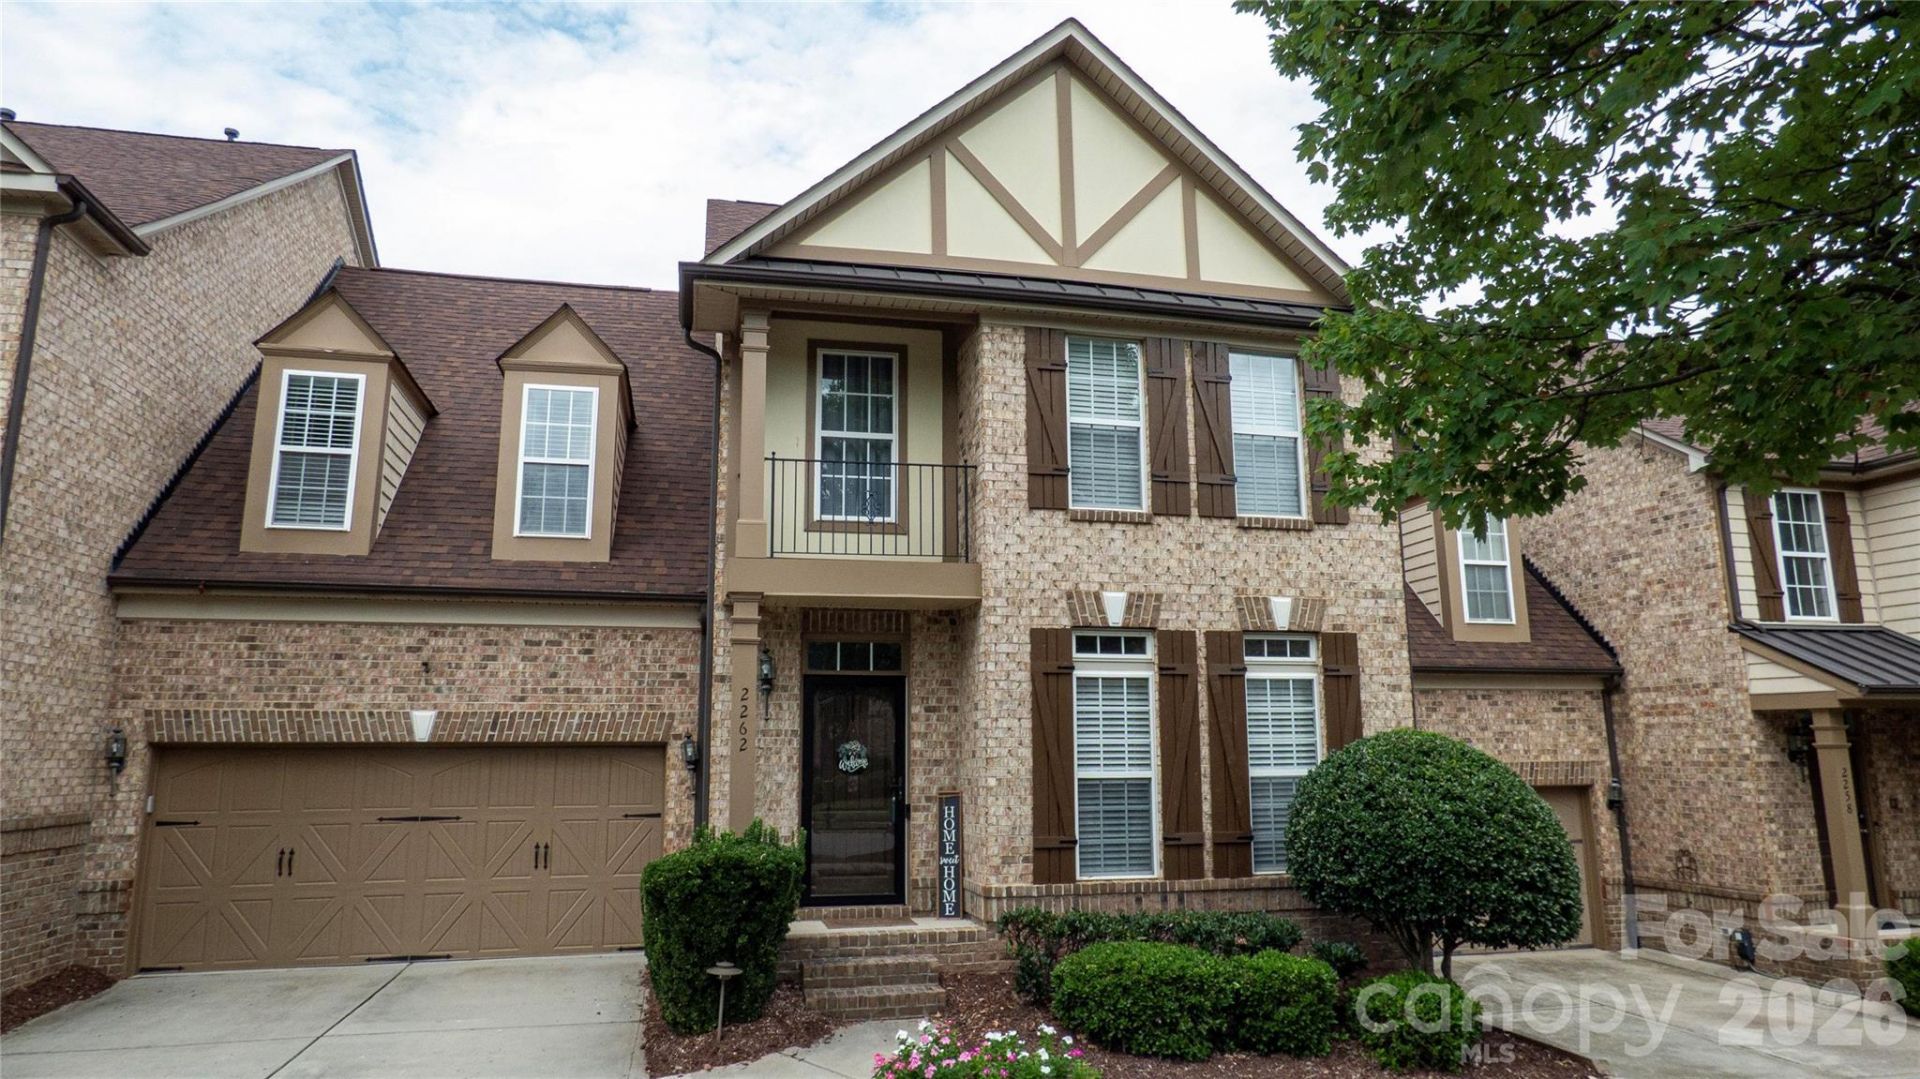

BEDS5
BATHS3 full 1 partial
SQUARE FEET4,390
MLS#4414174
STATUSActive
PROPERTY TYPEResidential - Townhouse
SUBDIVISIONChristenbury Village
Property Description
Welcome Home to 2262 Donnington Lane! This spacious and beautifully appointed townhome offers an exceptional floor plan with multiple living and entertaining spaces, a wooded rear setting, and the highly desirable convenience of a Primary Suite on the main level.The main level features a formal dining room with tray ceiling and wainscoting, along with luxury vinyl plank flooring throughout the main living areas, as well as some of the upstairs areas. The well-appointed kitchen offers a Butler's Pantry conveniently located between the dining room and kitchen, plus a separate pantry. Stainless steel appliances include a refrigerator, glass cooktop range, built-in microwave, and dishwasher. A center island overlooks the Great Room and provides additional seating and an adjacent eating area.The dramatic two-story Great Room features a gas fireplace and expansive windows overlooking the peaceful, wooded rear area. Step outside onto the large deck and enjoy the private, wooded backdrop. A powder room completes the main level.The main-level Primary Suite offers a custom walk-in closet and a spacious Primary Bath featuring tile flooring, dual vanity, separate soaking tub and shower, and private water closet.Upstairs, you'll find a lovely open loft with built-in bookshelves, a second spacious Primary Suite, and two additional bedrooms, providing plenty of flexibility for family, guests, or a home office.The finished basement expands the living and entertaining possibilities with a large recreation/living area and an impressive bar featuring a sink, dishwasher, beverage refrigerator, and abundant cabinetry. A private movie room includes a screen and projector, creating the perfect space for movie nights and entertaining. A full bathroom and additional bedroom area provide the potential for a flexible lower-level living arrangement, including the possibility of multigenerational living. The basement kitchenette does not include a stove but offers additional functionality for the space.The basement also includes a large unfinished storage room with water softener/purifier and sump pump, as well as a workshop area with desk and pegboard. From the basement, step out onto the concrete patio overlooking the wooded rear area.With two Primary Suites, a finished basement, multiple entertaining spaces, a private wooded setting, and abundant storage, 2262 Donnington Lane offers space, flexibility, and comfort throughout.
Property Features
Property Type: Residential - Townhouse
Basement: Partially Finished, Storage Space
Basement: Yes
Garage: 2 car attached
Heating: Forced Air, Natural Gas
Home Style: Transitional
Lot Size: 0.09 Acres
Year Built: 2007
Amenities
Garden Tub
Kitchen Island
Pantry
Walk-In Closet(s)
Wet Bar
Feature Descriptions
Appliances: Dishwasher, Disposal, Electric Cooktop, Electric Oven, Plumbed For Ice Maker, Refrigerator, Tankless Water Heater, Water Softener
Community Features: Cabana, Clubhouse, Fitness Center, Outdoor Pool, Picnic Area, Playground, Sidewalks, Sport Court
Days on Site: 6
Exterior: Brick Full
Fireplace: Gas Log, Great Room
Flooring: Carpet, Vinyl
Foundation: Basement
HOA Fee: $415/ Monthly
Laundry: Main Level
Lot: Wooded
Parcel#: 4589-38-4589-0000
Parking: Attached Garage
Patio/Porch: Patio, Porch
Sewer: Public Sewer
Utilities: Cable Available, Natural Gas
Water: City
Window Features: Window Treatments
Local Schools
High School: Unspecified
Middle School: Unspecified
Elementary School: Unspecified
Listed By / Shown By
Listed By
Agency Name: Howard Hanna Allen Tate Lake Norman
Agency Contact: diane@comehomecarolina.com
Shown By
Agent Name: Devin Gracely
Agent Phone: Cell: (704) 914-5652
Agency Title: Lake Norman Realty

Estimate Your Payment
Estimated Payment
$ 3,480.17 per month $3,299.37 Principal & Interest $0.00 Property Tax (data not provided by mls) $180.80 Homeowner's Insurance
2262 NW Donnington Lane Nw | MLS# 4414174
This townhouse located at 2262 NW Donnington Lane Nw, Concord, NC 28027 is currently listed for sale with an asking price of $619,900. This property was built in 2007 and has 5 bedrooms and 3 full and 1 partial baths with 4390 sq. ft. NW Donnington Lane Nw is located in the Christenbury Village subdivision. Search Christenbury Village real estate on deving.lakenormanrealty.com today.