
BEDS3
BATHS2 full
SQUARE FEET1,536
MLS#4433253
STATUSActive
PROPERTY TYPEResidential - Single Family
SUBDIVISIONEllens Way
Property Description
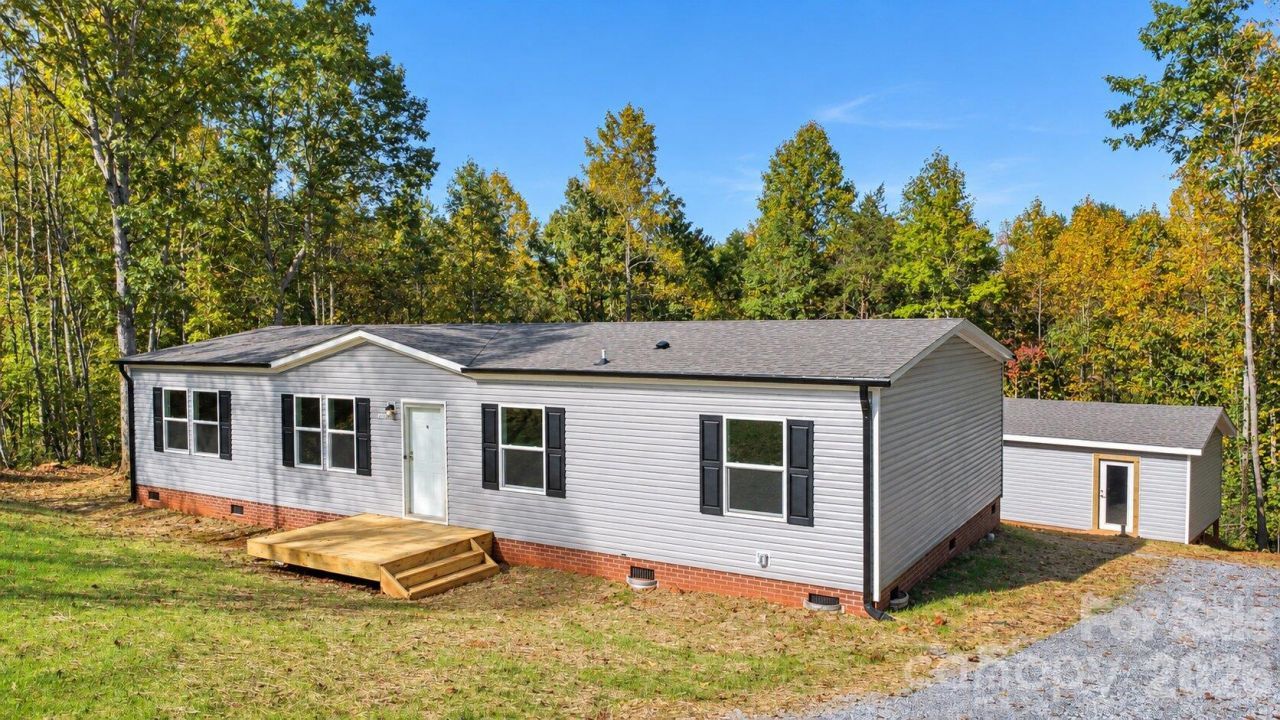
Brand new and never lived in! This stunning 3-bedroom, 2-bathroom home sits on a spacious 0.87-acre lot and offers 1,536 square feet of modern comfort and style. Designed with functionality in mind, the open-concept layout features a spacious kitchen that flows seamlessly into the living area?ideal for entertaining or everyday living. The kitchen comes fully equipped with a refrigerator, electric range/oven, and dishwasher, making move-in a breeze.Enjoy the split-bedroom floor plan, offering privacy and flexibility. The primary suite is a true retreat, featuring plenty of storage, a walk-in shower, and a generous walk-in closet. Step outside onto the large rear deck overlooking the expansive backyard?perfect for morning coffee, weekend grilling, or unwinding. A detached shed provides additional storage for outdoor equipment, tools, and seasonal items. With NO city taxes and easy access to Hwy 321, this home blends comfort, affordability, practicality, and a convenient location. More photos coming soon! Showings start 10/16!
Property Features
Property Type: Residential - Single Family
Heating: Heat Pump
Lot Size: 0.87 Acres
Roof Type: Architectural Shingle
Year Built: 2026
Amenities
Kitchen Island
Open Floorplan
Split Bedroom
Storage
Walk-In Closet(s)
Feature Descriptions
Appliances: Dishwasher, Electric Oven, Electric Range, Microwave, Refrigerator
Days on Site: 26
Exterior: Brick Partial, Vinyl
Flooring: Vinyl
Foundation: Crawl Space
Laundry: Main Level
Lot: Cleared, Cul-De-Sac
Parcel#: 2669033042960000
Parking: Driveway
Patio/Porch: Front Porch, Rear Porch
Sewer: Septic Installed
Water: Well
Window Features: Insulated Window(s)
Local Schools
High School: Fred T. Foard
Middle School: Jacobs Fork
Elementary School: Banoak
Listed By / Shown By
Listed By
Agency Name: The Pinnacle Property Group NC
Agency Contact: hannah@pinnaclepropertygroupnc.com
Shown By
Agent Name: Devin Gracely
Agent Phone: Cell: (704) 914-5652
Agency Title: Lake Norman Realty

Estimate Your Payment
Estimated Payment
$ 1,347.38 per month $1,277.38 Principal & Interest $0.00 Property Tax (data not provided by mls) $70.00 Homeowner's Insurance
2308 Dobbin Court | MLS# 4433253
This single family home located at 2308 Dobbin Court, Vale, NC 28168 is currently listed for sale with an asking price of $240,000. This property was built in 2026 and has 3 bedrooms and 2 full baths with 1536 sq. ft. Dobbin Court is located in the Ellens Way subdivision. Search Ellens Way real estate on deving.lakenormanrealty.com today.