
BEDS5
BATHS5 full 1 partial
SQUARE FEET4,723
MLS#4395638
STATUSActive
PROPERTY TYPEResidential - Single Family
SUBDIVISIONMyers Park
Property Description
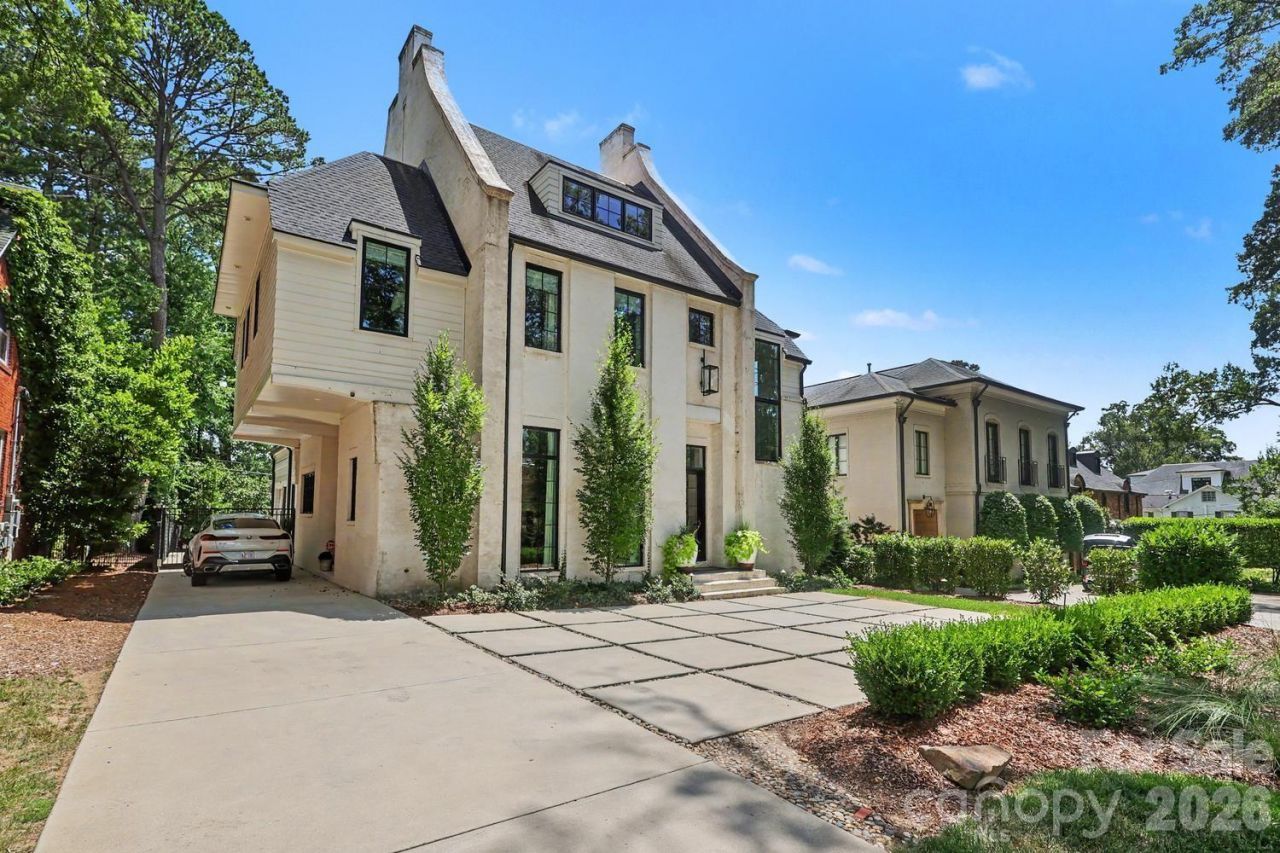
Exceptional European-inspired home in a prime Myers Park location, offering timeless character, quality craftsmanship, soaring ceiling height, and abundant natural light. The open floor plan is ideal for everyday living and entertaining, featuring a luxurious dining room, an updated kitchen with marble countertops and backsplash, a large island, storage, and open views to the family room. A cozy den adjoins the kitchen, while a well-appointed entertaining bar with a wine refrigerator, sink, and dishwasher adds the perfect finishing touch.Sliding doors open to a private side patio, and French doors lead to a covered porch for seamless indoor-outdoor living. The luxurious primary suite features a new Closets by Design custom walk-in closet, a second walk-in closet, and an expanded laundry room. All 5 bedrooms offer en-suite baths. A private au pair/in-law suite (5th Bd)witch includes a sitting area and a spacious third-floor recreation room provide exceptional flexibility. An outstanding opportunity to enjoy elegant living in one of Myers Park's most sought-after locations.
Property Features
Property Type: Residential - Single Family
Fenced: Yes
Garage: 2
Heating: Forced Air, Natural Gas
Lot Size: 0.23 Acres
Year Built: 2019
Amenities
Entrance Foyer
Kitchen Island
Open Floorplan
Pantry
Walk-In Closet(s)
Feature Descriptions
Appliances: Dishwasher, Disposal, Electric Range, Exhaust Hood, Gas Range, Refrigerator, Warming Drawer, Wine Refrigerator
Days on Site: 20
Exterior: Brick Full
Fireplace: Family Room, Gas, Gas Log, Porch
Flooring: Slate, Tile, Wood
Foundation: Crawl Space
Laundry: Laundry Room, Upper Level
Parcel#: 153-093-37
Parking: Detached Garage, Parking Space(s)
Patio/Porch: Covered, Patio, Rear Porch
Sewer: Public Sewer
Utilities: Cable Available, Natural Gas
Water: City
Window Features: Window Treatments
Local Schools
High School: Myers Park
Middle School: Alexander Graham
Elementary School: Unspecified
Listed By / Shown By
Listed By
Agency Name: Dickens Mitchener & Associates Inc
Agency Contact: ctaylor@dickensmitchener.com
Shown By
Agent Name: Devin Gracely
Agent Phone: Cell: (704) 914-5652
Agency Title: Lake Norman Realty

Estimate Your Payment
Estimated Payment
$ 19,087.89 per month $18,096.23 Principal & Interest $0.00 Property Tax (data not provided by mls) $991.67 Homeowner's Insurance
2310 Beverly Drive | MLS# 4395638
This single family home located at 2310 Beverly Drive, Charlotte, NC 28207 is currently listed for sale with an asking price of $3,400,000. This property was built in 2019 and has 5 bedrooms and 5 full and 1 partial baths with 4723 sq. ft. Beverly Drive is located in the Myers Park subdivision. Search Myers Park real estate on deving.lakenormanrealty.com today.