
BEDS3
BATHS1 full
SQUARE FEET1,000
MLS#4438755
STATUSActive
PROPERTY TYPEResidential - Single Family
SUBDIVISIONFallscrest
Property Description
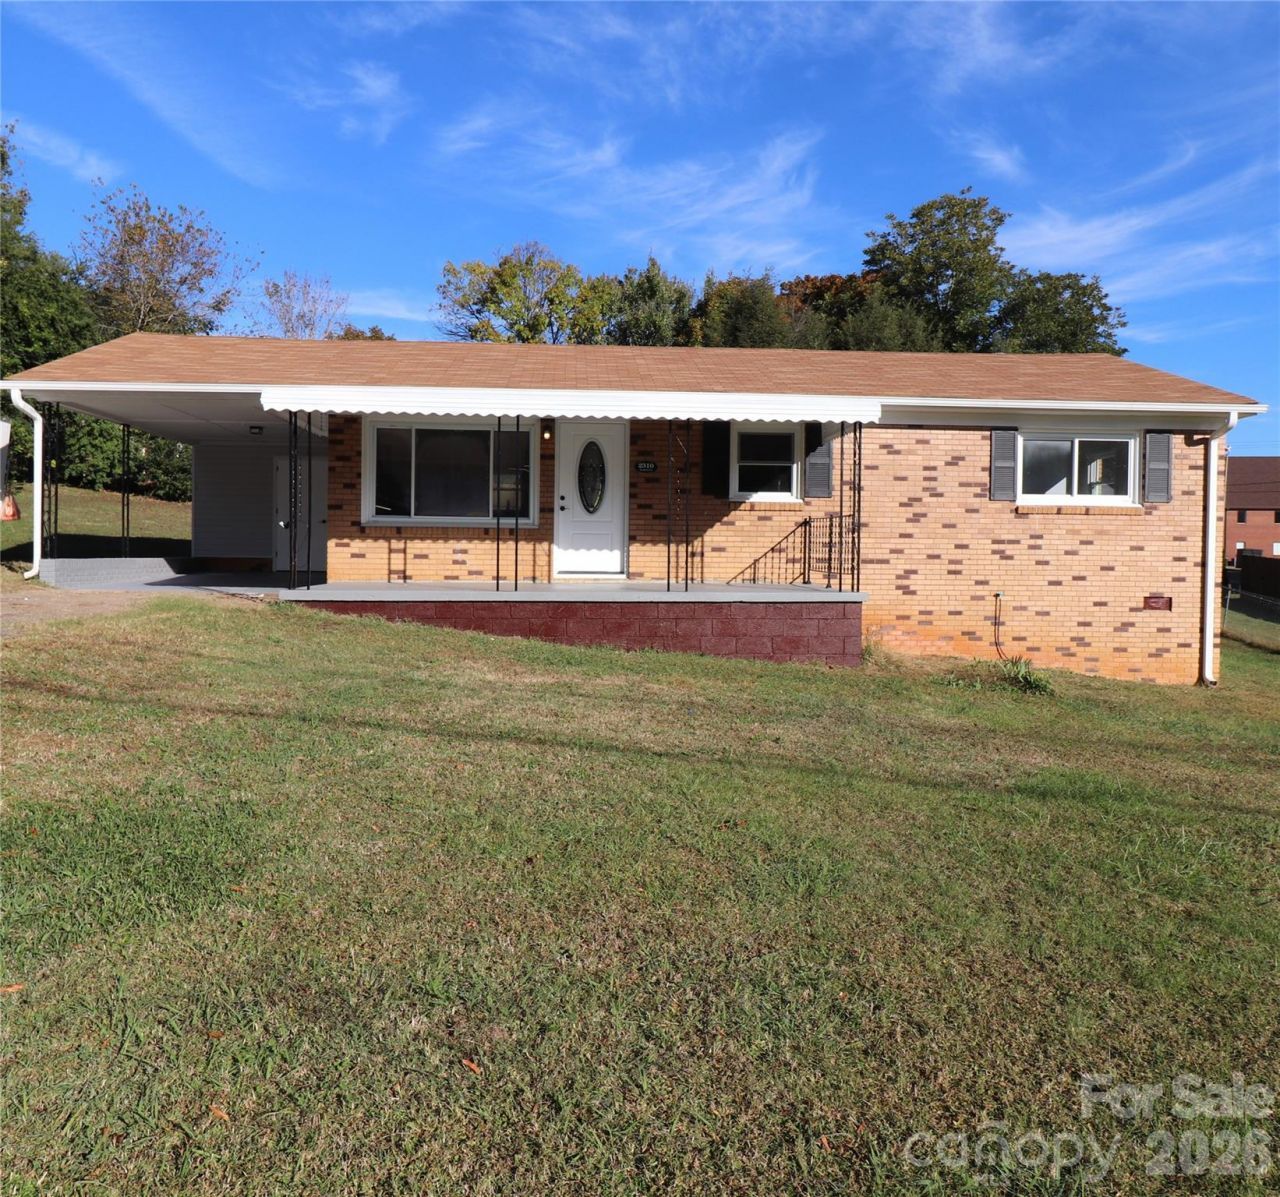
Welcome home to 2310 Woodleaf Drive! This beautifully updated 3-bedroom, 1-bathroom home in Gastonia combines modern upgrades with stylish finishes throughout, making it completely move-in ready. The kitchen features white upper cabinets accented with sleek black hardware paired with deep forest green lower cabinets and a matching center island, plus full-height stone backsplash with soft marble-style veining and coordinating solid-surface countertops. There is a stainless-steel gas range with a heavy-duty grate cooktop and range hood. Unique linear LED drop pendant lighting over the island brings out the beauty of this updated kitchen. The bath has full-height dark marble-look surround over the tub/shower featuring rich gold/copper veining, built-in shampoo niche, and an overhead rain showerhead with handheld sprayer. The calacatta-style marbled floor tile, crisp white vanity with brushed metal hardware, and modern mirror provide spa-like space. This is a must see.
Property Features
Property Type: Residential - Single Family
Heating: Central, Natural Gas
Lot Size: 0.35 Acres
Year Built: 1964
Feature Descriptions
Appliances: Dishwasher, Gas Range, Refrigerator
Days on Site: 5
Exterior: Brick Full, Vinyl
Flooring: Vinyl
Foundation: Crawl Space
Laundry: Utility Room
Lot Dimensions: 90x151x130x136
Parcel#: 142733
Parking: Attached Carport, Driveway
Sewer: Septic Installed
Water: Community Well
Local Schools
High School: Unspecified
Middle School: Unspecified
Elementary School: Unspecified
Listed By / Shown By
Listed By
Agency Name: Moss Realty
Agency Contact: don@mossrealty.com
Shown By
Agent Name: Devin Gracely
Agent Phone: Cell: (704) 914-5652
Agency Title: Lake Norman Realty

Estimate Your Payment
Estimated Payment
$ 1,178.96 per month $1,117.71 Principal & Interest $0.00 Property Tax (data not provided by mls) $61.25 Homeowner's Insurance
2310 Woodleaf Drive | MLS# 4438755
This single family home located at 2310 Woodleaf Drive , Gastonia, NC 28052 is currently listed for sale with an asking price of $210,000. This property was built in 1964 and has 3 bedrooms and 1 full baths with 1000 sq. ft. Woodleaf Drive is located in the Fallscrest subdivision. Search Fallscrest real estate on deving.lakenormanrealty.com today.