
BEDS3
BATHS2 full
SQUARE FEET1,648
MLS#4409101
STATUSPending
PROPERTY TYPEResidential - Single Family
SUBDIVISIONOxford Station
Property Description
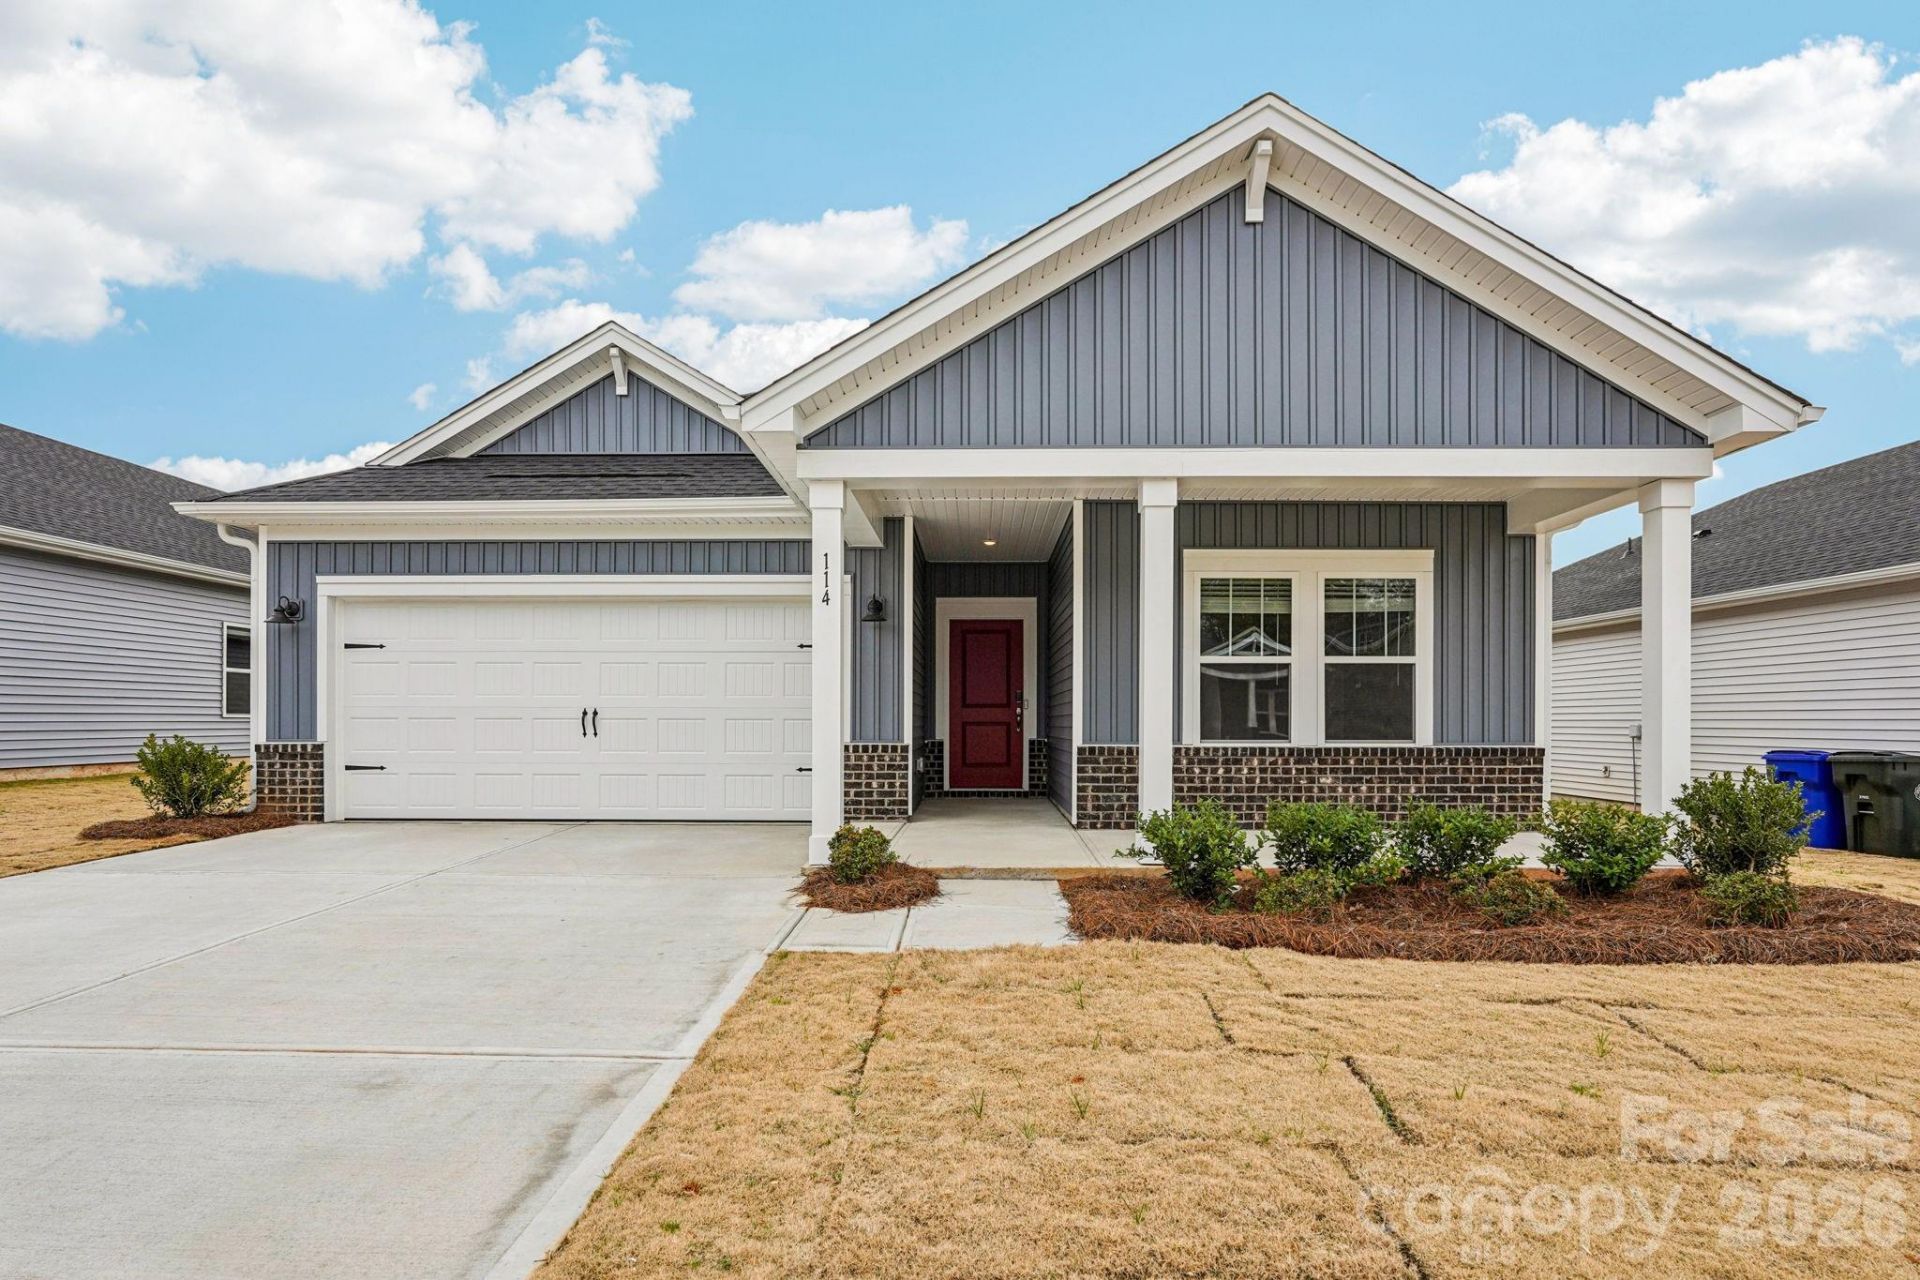
Brand new, energy-efficient home available Aug 2026! Enjoy happy hour on the Chandler's covered back patio. Inside, the sprawling kitchen island overlooks the great room. In the primary suite, dual sinks and a walk-in closet simplify busy mornings. Available in Salisbury, our ranch and two-story homes feature energy-efficient designs and open-concept floorplans for every lifestyle. Not far from Kannapolis and Concord, you'll find an abundance of options for dining, retail and entertainment. Take a trip to Salisbury today to learn how you can call Oxford Station home. Each of our homes is built with innovative, energy-efficient features designed to help you enjoy more savings, better health, real comfort and peace of mind.
Property Features
Property Type: Residential - Single Family
Garage: 2
Heating: ENERGY STAR Qualified Equipment
Home Style: Ranch
Lot Size: 0.18 Acres
Roof Type: Architectural Shingle
Stories: 1.0
Year Built: 2026
Amenities
Attic Stairs Pulldown
Entrance Foyer
Open Floorplan
Pantry
Walk-In Closet(s)
Walk-In Pantry
Other - See Remarks
Feature Descriptions
Appliances: Dishwasher, Disposal, Microwave, Refrigerator with Ice Maker, Washer/Dryer
Community Features: Playground, Walking Trails
Days on Site: 31
Exterior: Brick Partial, Stone Veneer, Vinyl
Flooring: Carpet, Tile, Vinyl
Foundation: Slab
HOA Fee: $73/ Monthly
Laundry: Inside, Main Level
Lot: Level
Lot Dimensions: 55 x 120
Parcel#: 5761-01-36-8655
Parking: Driveway
Patio/Porch: Covered
Sewer: Public Sewer
Water: City
Local Schools
High School: North Rowan
Middle School: North Rowan
Elementary School: North Rowan
Listed By / Shown By
Listed By
Agency Name: Meritage Homes of the Carolinas
Agency Contact: jimmy.mcclurg@meritagehomes.com
Shown By
Agent Name: Devin Gracely
Agent Phone: Cell: (704) 914-5652
Agency Title: Lake Norman Realty

Estimate Your Payment
Estimated Payment
$ 1,849.00 per month $1,752.94 Principal & Interest $0.00 Property Tax (data not provided by mls) $96.06 Homeowner's Insurance
2424 Maxton Drive | MLS# 4409101
This single family home located at 2424 Maxton Drive, Salisbury, NC 28144 is currently listed for sale with an asking price of $329,349. This property was built in 2026 and has 3 bedrooms and 2 full baths with 1648 sq. ft. Maxton Drive is located in the Oxford Station subdivision. Search Oxford Station real estate on deving.lakenormanrealty.com today.